
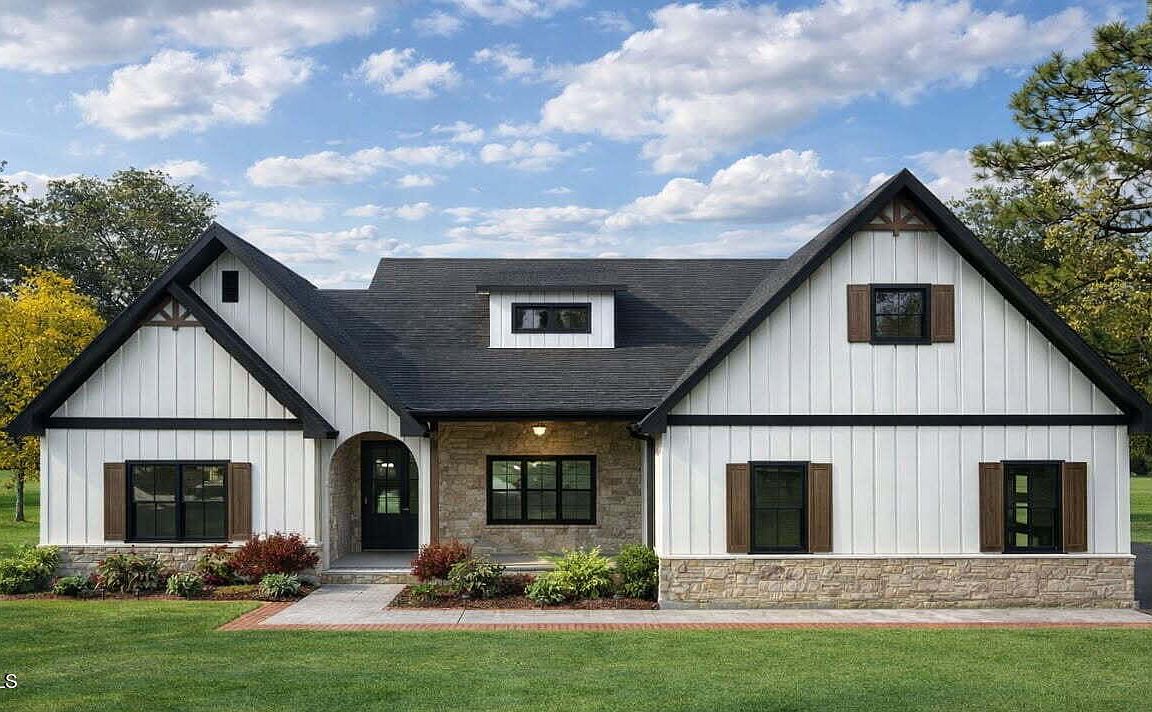


Tbd Deerlick Rd, Piney Flats, TN, 37686
4beds
3baths
2,740sqft
$698,985
$255price/sqft
$4,392/moest. monthly cost
$175,680/yrincome needed
About This Home
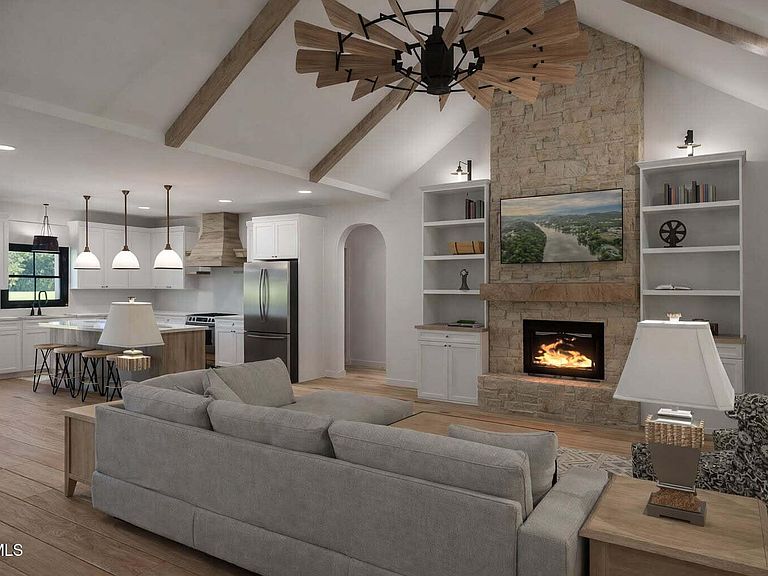
New construction estimated completion 60 days. agents and buyers house isn't completed yet please ready before showing. Looking for a high end custom brand new home that u can help pick out the finishes for? Here is your chance just minutes to the lake Tri-cites airport and everything the Tri-cites has to offer
Getting Around
0
 Car-Dependent
0
 Very Limited Transit
8
 Somewhat Bikeable
Schools
7/10
4/10
5/10
Construction
Condition
- Property condition: Above Average
- Year built: 2026
Materials
- Foundation: Slab
- Roof: Shingle
- Construction materials: Vinyl Siding
Type & Style
- Home type: SingleFamily
- Architectural style: Contemporary
- Property subType: Single Family Residence,Residential
Interior
Appliances
- Appliances included: Disposal,Microwave,Range,Refrigerator
- Laundry features: Electric Dryer Hookup,Washer Hookup
Bathroom1
- Level: First
Bathroom2
- Level: First
Bathroom3
- Level: First
Bedroom2
- Level: First
Bedroom3
- Level: First
Bedroom4
- Level: First
Bedrooms & Bathrooms
- Bedrooms: 4
- Bathrooms: 3
- Full bathrooms: 3
Dining Room
- Level: First
Features
- Eat-in Kitchen,Pantry,Walk-In Closet(s)
- Flooring: Luxury Vinyl
Heating & Cooling
- Heating features: Electric,Heat Pump
- Cooling features: Central Air
Interior Area
- Total structure area: 2,740
- Total interior livable area: 2,740 sqft
Kitchen
- Level: First
Laundry
- Level: First
Living Room
- Level: First
Master Bedroom
- Level: First
Office
- Level: First
Property
Details
- Parcel number: 122 042.16
- Zoning: A1
Features
- Levels: One
- Stories: 1
- Patio & porch: Covered,Front Porch,Rear Porch
- Topography of land: Level
Lot
- Lot size: 1.05 Acres
- Lot size dimensions: 254 x 157
Parking
- Total spaces: 2
- Parking features: Attached
- Has garage: Yes
- Attached garage spaces: 2
- Covered spaces: 2