



13351 25th Avenue NE, Seattle, WA, 98125
About This Home
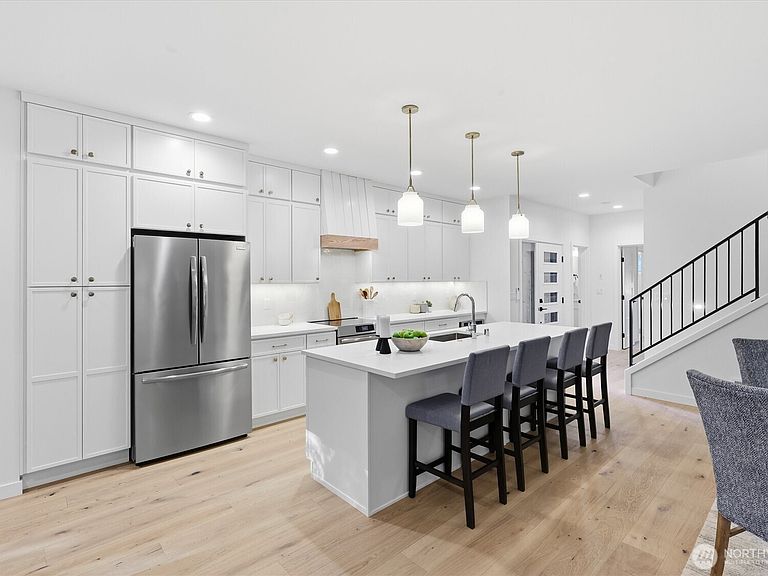
Modern luxury in this 4-bedroom new construction home nestled on a quiet Olympic Hills street. The main floor boasts soaring ceilings, engineered hardwood floors, and a versatile guest suite with a private bath. A chef's kitchen shines with large center island, induction range, sleek quartz countertops, and premium stainless steel appliances. Upstairs, the primary retreat features a spa-like bath with heated floors and a double vanity plus custom walk-in closet with built-ins. Enjoy year-round comfort with mini-split heating/AC. Freestanding residence shares only a garage wall and has a private fenced yard with covered patio. Comes with a heated, oversized one-car garage featuring keypad entry and EV charger. High-end paver courtyard. Home comes with a 2/10 home warranty for peace of mind.
Getting Around
 Car-Dependent
 Good Transit
 Bikeable
Schools
Construction
Condition
- New construction: Yes
- Year built: 2026
Materials
- Roof: Metal
- Construction materials: Cement Planked,Cement Plank
Type & Style
- Home type: Condo
- Architectural style: Modern,Condo (2 Levels)
- Property subType: Condominium
Interior
Appliances
- Appliances included: Dishwasher,Disposal,Microwave,Refrigerator,Stove(s)/Range(s),Dishwasher(s),Garbage Disposal,Microwave(s),Refrigerator(s),Water Heater: Electric,Water Heater Location: Garage,Cooking - Electric Hookup,Cooking-Electric,Dryer-Electric,Ice Maker,Washer
- Laundry features: Electric Dryer Hookup,Washer Hookup
Bedroom
- Level: Second
Bedroom
- Level: Second
Bedrooms & Bathrooms
- Bedrooms: 4
- Bathrooms: 4
- Full bathrooms: 1
- 3/4 bathrooms: 2
- 1/2 bathrooms: 1
- Main level bedrooms: 1
Dining Room
- Level: Main
Entry Hall
- Level: Main
Features
- Window features: Insulated Windows
- Flooring: Ceramic Tile,Engineered Hardwood
Heating & Cooling
- Heating features: Ductless,Electric
- Cooling features: Ductless
Interior Area
- Total structure area: 1,853
- Total interior livable area: 1,853 sqft
Kitchen With Eating Space
- Level: Main
Living Room
- Level: Main
Master Bedroom
- Level: Main
Utility Room
- Level: Second
Property
Details
- Parcel number: 4250900045
- Special condition: Standard
Features
- Levels: Two
- Stories: 2
- Entry location: Main
- Patio & porch: Cooking-Electric,Dryer-Electric,End Unit,Ice Maker,Insulated Windows,Primary Bathroom,Top Floor,Vaulted Ceiling(s),Walk-In Closet(s),Washer,Water Heater
- Has view: Yes
- View description: Territorial
Lot
- Lot size: 2,500 sqft
- Features: Paved
Parking
- Total spaces: 2
- Parking features: Individual Garage
- Has garage: Yes
- Covered spaces: 1
- Uncovered spaces: 1