


5111 Highway 16, Newcastle, WY, 82701
About This Home
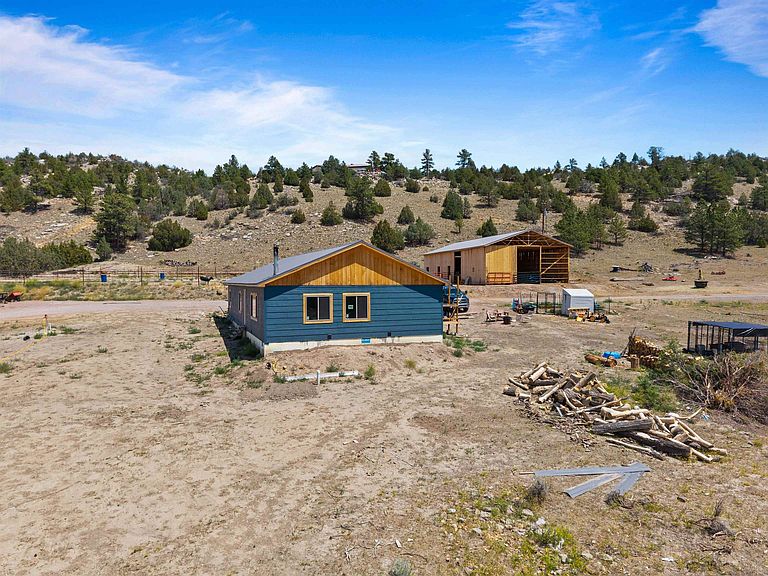
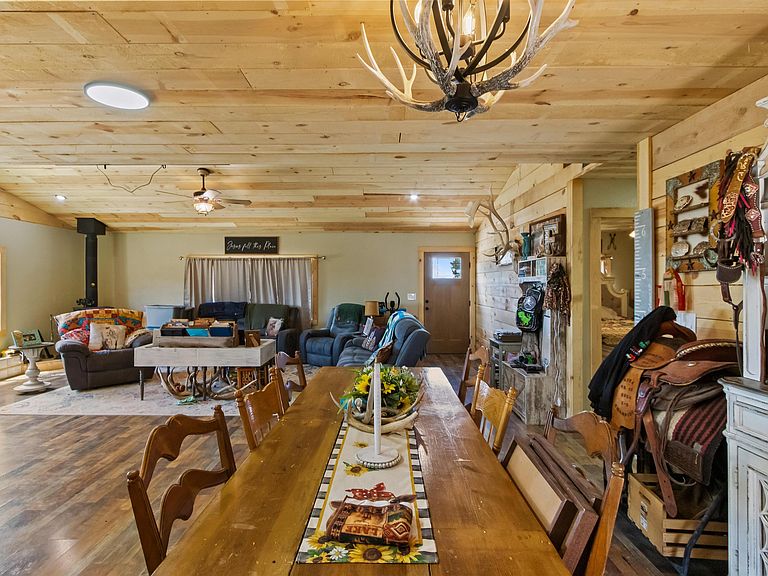
Newly completed home just outside of Newcastle city limits. Country living minutes from town. NO COVENANTS on this approx. 20+ acres! This 1,800 sqft home offers four bedrooms, two full bathrooms, and an open floor plan designed for easy everyday living. Vaulted wood ceilings add warmth and character throughout the main living space. The kitchen features stainless steel appliances, a butcher block island and countertops, and a walk-in pantry for plenty of storage. Central heating and air keep things comfortable year-round, and a wood stove in the living area provides a cozy focal point for cooler evenings. Outside, the property is set up for the equestrian lifestyle with a 5-stall barn and a riding arena, offering everything you need to keep and work your horses right at home. Contract Information
Getting Around
 Car-Dependent
 Very Limited Transit
 Somewhat Bikeable
Schools
Construction
Condition
- Property condition: New Construction
- New construction: Yes
- Year built: 2026
Materials
- Foundation: Poured Concrete Fd.
- Roof: Metal
- Construction materials: Frame
Type & Style
- Home type: SingleFamily
- Architectural style: Ranch
- Property subType: New Construction
Interior
Appliances
- Appliances included: Dishwasher,Refrigerator,Electric Range Oven,Range Hood
- Laundry features: Main Level,Laundry Room
Basement
- Basement: Crawl Space
Bedroom2
- Level: Main
- Area: 132
Bedroom3
- Level: Main
- Area: 121
Bedroom4
- Level: Main
- Area: 121
Bedrooms & Bathrooms
- Bedrooms: 4
- Bathrooms: 2
- Full bathrooms: 1
- 1/2 bathrooms: 1
Dining Room
- Level: Main
- Area: 442
Features
- Vaulted Ceiling(s),Walk-In Closet(s),Ceiling Fan(s)
- Flooring: Laminate
- Number of fireplaces: 1
- Fireplace features: Wood Burning Stove
- Fireplace: Yes
Heating & Cooling
- Heating features: Electric,Wood/Coal
- Cooling features: Refrig. C/Air
Interior Area
- Total structure area: 1,800
- Total interior livable area: 1,800 sqft
Kitchen
- Level: Main
Living Room
- Level: Main
- Area: 338
Master Bedroom
- Level: Main
- Area: 169
Property
Details
- Horse amenities: Corral/Stable
Features
- Patio & porch: Open Deck
- Fencing: Garden Area,Barbed Wire
- Horses can be raised: Yes
Lot
- Lot size: 20.35 Acres
- Features: Wooded,Trees,Horses Allowed,Highway Access
Parking
- Parking features: No Garage,RV Access/Parking