



3574 Pickard Dr, Janesville, WI, 53546
About This Home
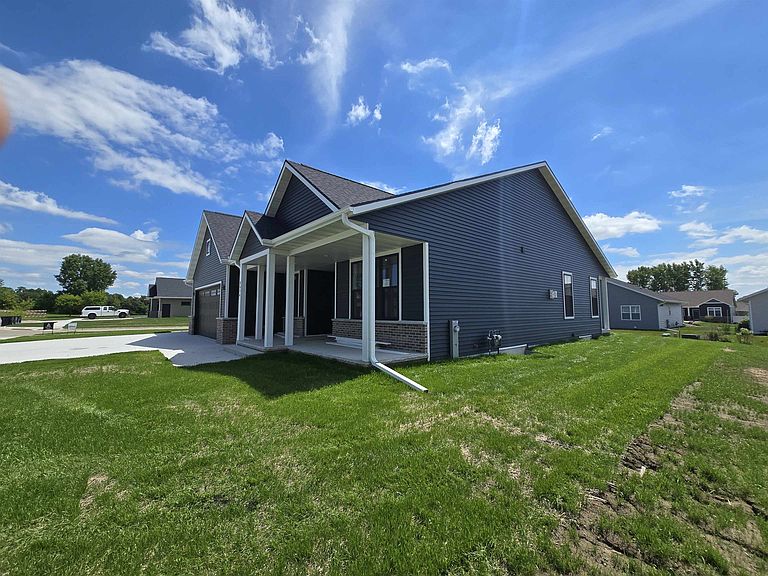
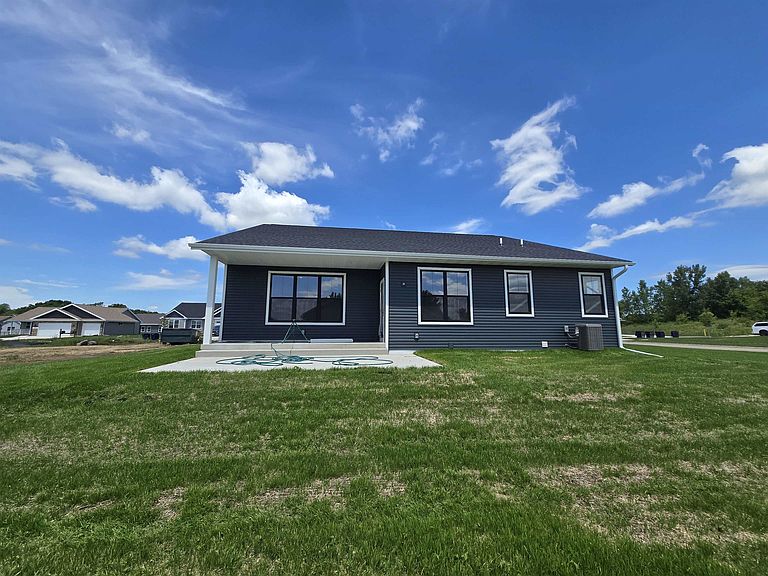
Estimate completion date June 2026. Beautiful 1,801 sq ft new construction home in a desirable Milton subdivision, located in the popular Milton School District. This 2-bedroom split-bedroom design offers privacy and functionality with an open-concept layout, cozy fireplace, and quality Black windows throughout. The kitchen features stunning custom-built Amish cabinetry and flows seamlessly into the dining and living areas—perfect for entertaining. The spacious primary suite includes a walk-in closet and custom tile shower. One additional bedroom, main floor laundry, and a convenient mudroom add everyday ease. The lower level adds over 1000 sq ft. finished with two egress windows, two bedrooms, living room areas, plus a wet bar, bathroom.—ideal for extended living space. Minutes from Milton and Janesville shopping, with easy access to I-90 and Hwy 26. A perfect blend of quality, location, North on cty Y east on wright rd.
Getting Around
 Somewhat Walkable
 Some Transit
 Somewhat Bikeable
Schools
Construction
Condition
- Year built: 2026
Materials
- Construction materials: Vinyl Siding
Type & Style
- Home type: SingleFamily
- Architectural style: Ranch
- Property subType: Single Family Residence
Interior
Basement
- Has basement: Yes
- Basement: Full
Bedroom2
- Level: Main
- Area: 182
Bedroom3
- Level: Lower
- Area: 180
Bedroom4
- Level: Lower
- Area: 182
Bedrooms & Bathrooms
- Bedrooms: 4
- Bathrooms: 3
- Full bathrooms: 3
- Main level bathrooms: 2
Dining Room
- Level: Main
- Area: 182
Features
- Mud Room,Rec Room
- Fireplace features: Gas
- Fireplace: Yes
- Finished area above ground: 1,801
Heating
- Heating features: Forced Air
Interior Area
- Total structure area: 2,840
- Total interior livable area: 2,840 sqft
Kitchen
- Level: Main
- Area: 132
Living Room
- Level: Main
- Area: 418
Master Bedroom
- Level: Main
- Area: 288
Property
Details
- Parcel number: 000
- Zoning: res
Features
- Levels: One
- Stories: 1
Lot
- Lot size: 0.25 Acres
- Lot size dimensions: 95x115
Parking
- Total spaces: 3
- Parking features: Additional Parking
- Has garage: Yes
- Attached garage spaces: 3
- Covered spaces: 3
- Has uncovered spaces: Yes