
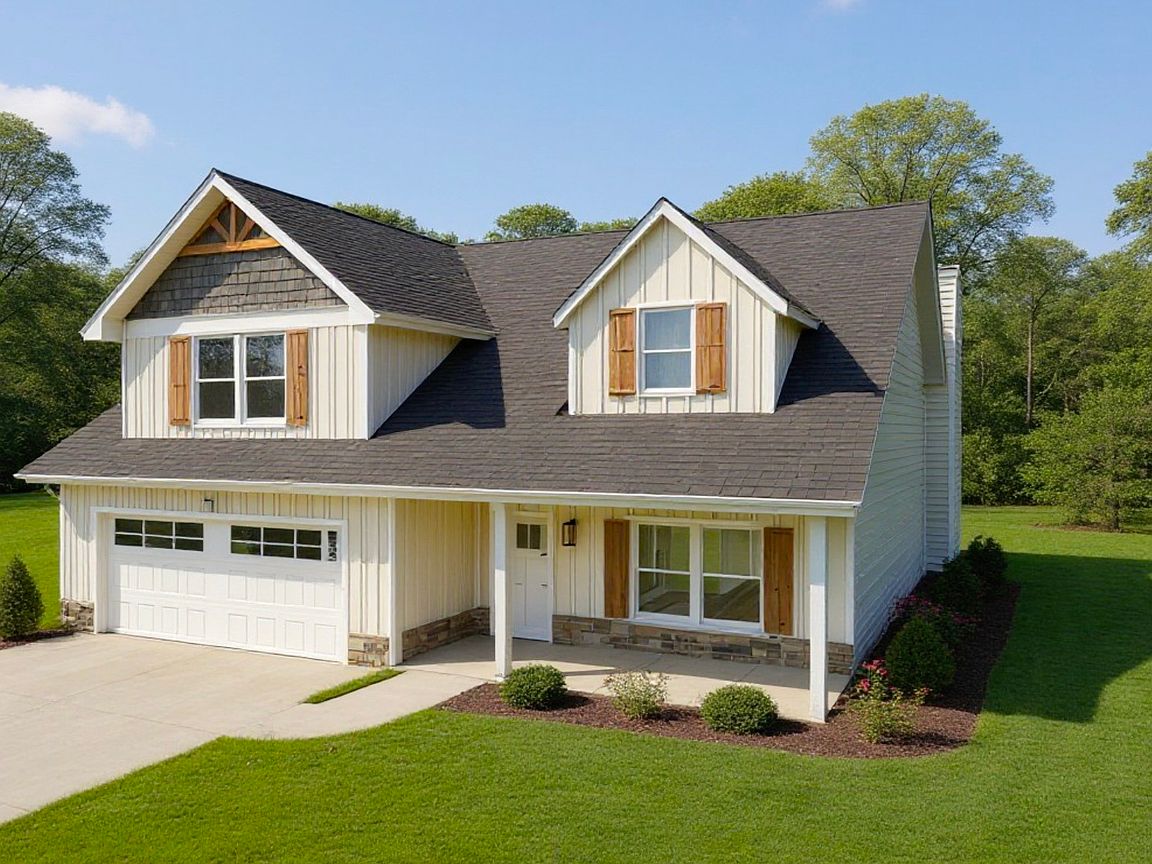
6471 Plantation Station Dr, Lula, GA, 30554
About This Home
Welcome to the Willow floor plan by A&R Homes, where thoughtful design meets modern comfort in this beautifully crafted 3-bedroom, 2.5-bath home. This home delivers the perfect blend of functionality, style, and livability. Step inside to an open-concept layout filled with natural light, ideal for both everyday living and entertaining. The spacious family room flows seamlessly into the kitchen and dining area, creating a warm and inviting atmosphere for gatherings of any size. The kitchen is designed to impress with ample cabinetry, modern finishes, and a layout that truly works for today's lifestyle. The primary suite on the main level provides a private retreat, featuring a generous bedroom, well-appointed en-suite bath, and plenty of closet space. Two additional bedrooms offer flexibility for guests, a home office, or growing families. Enjoy the benefits of new construction, including energy-efficient features, low maintenance living, and the peace of mind that comes with a newly built home. The Willow floor plan is perfect for buyers seeking main-level living, open floor plan design, and move-in ready convenience. Located in a desirable community with easy access to shopping, dining, schools, and major highways, this home combines location, value, and modern design-making it a standout opportunity in today's market. Don't miss your chance to own this beautifully designed home-schedule your private showing today.
Getting Around
 Car-Dependent
 Very Limited Transit
 Somewhat Bikeable
Schools
Construction
Condition
- Property condition: New Construction
- New construction: Yes
- Year built: 2026
Materials
- Foundation: Slab
- Roof: Composition
- Construction materials: Stone,Wood Siding
Type & Style
- Home type: SingleFamily
- Architectural style: Craftsman
- Property subType: Single Family Residence
Interior
Appliances
- Appliances included: Dishwasher,Electric Water Heater,Microwave,Oven/Range (Combo),Stainless Steel Appliance(s)
- Laundry features: Mud Room,Laundry Closet,Other
Basement
- Basement: None
Bedrooms & Bathrooms
- Bedrooms: 3
- Bathrooms: 3
- Full bathrooms: 2
- 1/2 bathrooms: 1
- Main level bathrooms: 1
- Main level bedrooms: 1
Dining Room
- Features: Dining Rm/Living Rm Combo
Features
- Double Vanity,Master On Main Level,Split Bedroom Plan,Tile Bath,Walk-In Closet(s)
- Window features: Double Pane Windows
- Flooring: Carpet,Laminate,Tile
- Number of fireplaces: 2
- Fireplace features: Family Room,Outside
- Fireplace: Yes
- Finished area below ground: 0
- Finished area above ground: 2,284
- Common walls with other units/homes: No Common Walls
Heating & Cooling
- Heating features: Central
- Cooling features: Ceiling Fan(s),Central Air,Electric
Interior Area
- Total structure area: 2,284
- Total interior livable area: 2,284 sqft
Kitchen
- Features: Kitchen Island,Pantry,Solid Surface Counters,Walk-in Pantry
Property
Details
- Parcel number: 09079A000050
- Special condition: Covenants/Restrictions
Features
- Levels: Two
- Stories: 2
- Patio & porch: Patio,Porch
- Exterior features: Other
- Waterbody name: None
- Residential vegetation: Grassed
Lot
- Lot size: 0.31 Acres
- Features: Level
Parking
- Total spaces: 2
- Parking features: Garage,Garage Door Opener
- Has garage: Yes