



1804 Kelsey Davis Ave, El Paso, TX, 79928
4beds
3baths
2,013sqft
$343,950
$171price/sqft
$2,640/moest. monthly cost
$105,600/yrincome needed
About This Home
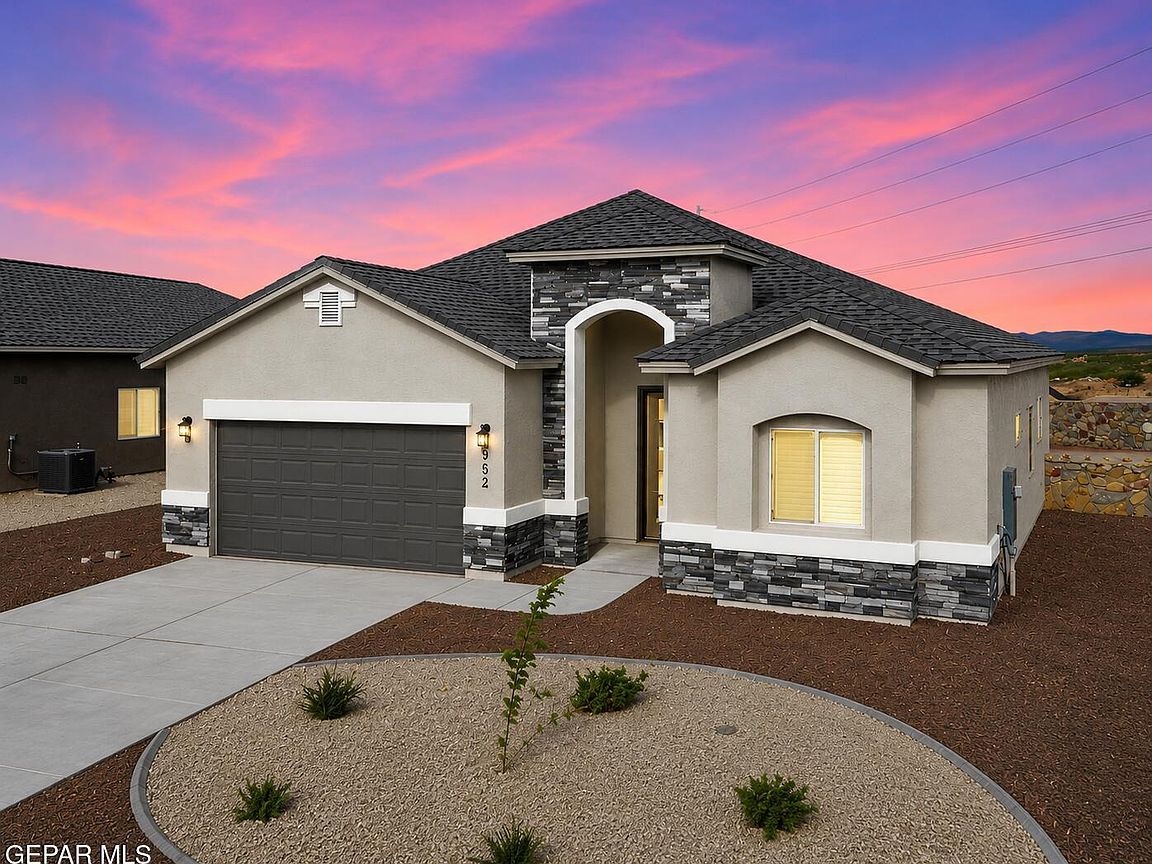
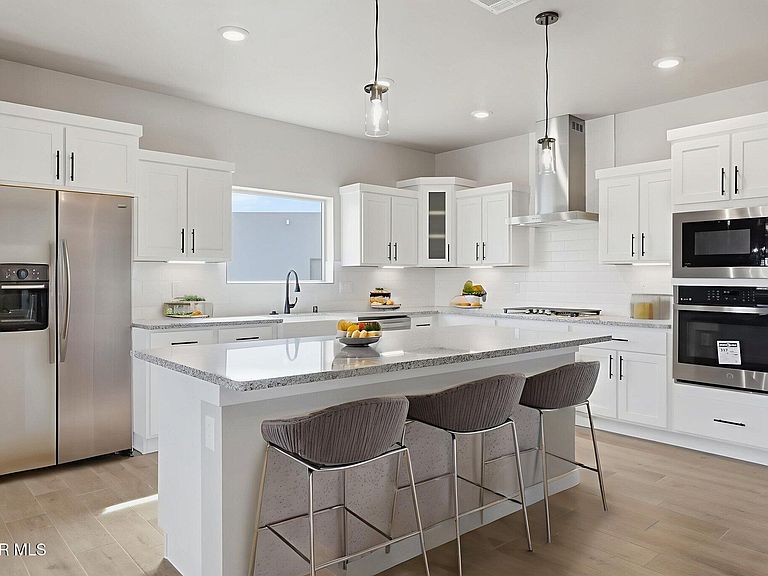
Wonderful Maine floor plan, open plan concept with large open living areas, Four bedrooms and Two and a half baths. Beautiful kitchen with granite counter tops, Hardwood cabinets with crown molding, tile back splash and stainless steel appliances. a nice large kitchen island can be used as a breakfast bar for additional sitting and parties. Tile flooring in all living and wet areas. Faux wood Blinds on major windows. Ceiling fan in living area and Primary bedroom. All tile flooring in living areas, carpet in bedrooms. Refrigerated air. Please visit our Model Home located at 901 Indigo Sky Open Daily Photos and 3D for demonstration only not of actual home. Some photos may be digitally staged
Getting Around
0
 Car-Dependent
0
 No Nearby Transit
25
 Somewhat Bikeable
Schools
8/10
6/10
Construction
Condition
- Year built: 2027
Materials
- Roof: Shingle,Pitched
- Construction materials: Stone,Stucco
Other
- Builder name: Classic American Homes
Type & Style
- Home type: SingleFamily
- Architectural style: 1 Story
- Property subType: Single Family Residence
Interior
Appliances
- Appliances included: Built-In Electric Oven,Dishwasher,Disposal,Gas Cooktop,Gas Water Heater,Microwave,Range Hood
- Laundry features: Electric Dryer Hookup,Washer Hookup
Bedrooms & Bathrooms
- Bedrooms: 4
- Bathrooms: 3
- Full bathrooms: 2
- 1/2 bathrooms: 1
Features
- Double Vanity,Ceiling Fan(s),Kitchen Island,Pantry,Walk-In Closet(s),Zoned MBR
- Window features: Blinds,Sliding,Vinyl,Double Pane Windows
- Flooring: Tile,Carpet
Heating & Cooling
- Heating features: Natural Gas,Central,Forced Air
- Cooling features: Refrigerated,Ceiling Fan(s),Central Air
Interior Area
- Total structure area: 2,013
- Total interior livable area: 2,013 sqft
Property
Details
- Parcel number: TBD0000000030
- Zoning: R3
- Special condition: None
Features
- Pool features: None
- Patio & porch: Covered,Open
- Exterior features: Walled Backyard,Back Yard Access
- Fencing: Back Yard
Lot
- Lot size: 5,662 sqft
- Features: Standard Lot,Subdivided
Parking
- Total spaces: 2
- Parking features: Garage - Attached
- Has garage: Yes
- Attached garage spaces: 2
- Covered spaces: 2