


113 Daniel Rd, Smithfield, NC, 27577
4beds
2baths
1,764sqft
$320,750
$182price/sqft
$2,130/moest. monthly cost
$85,200/yrincome needed
About This Home
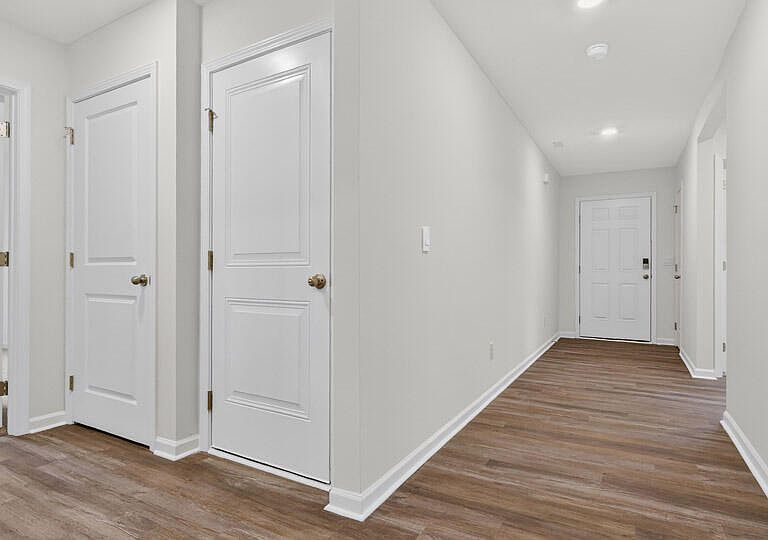
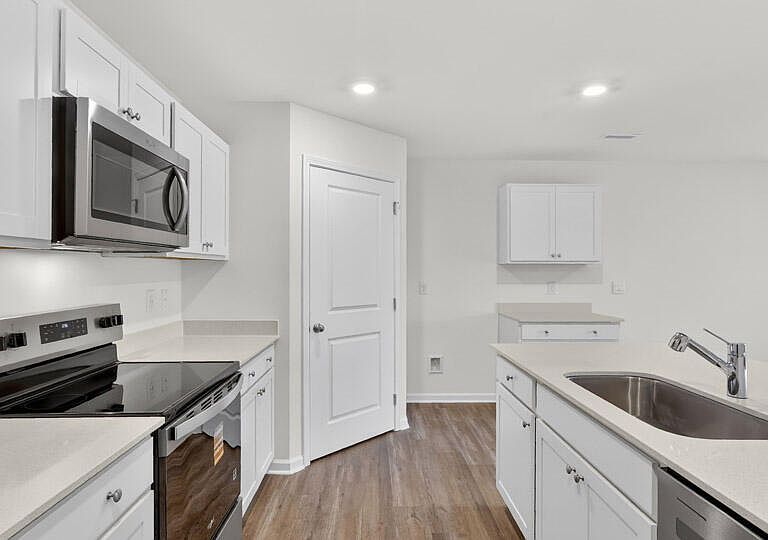
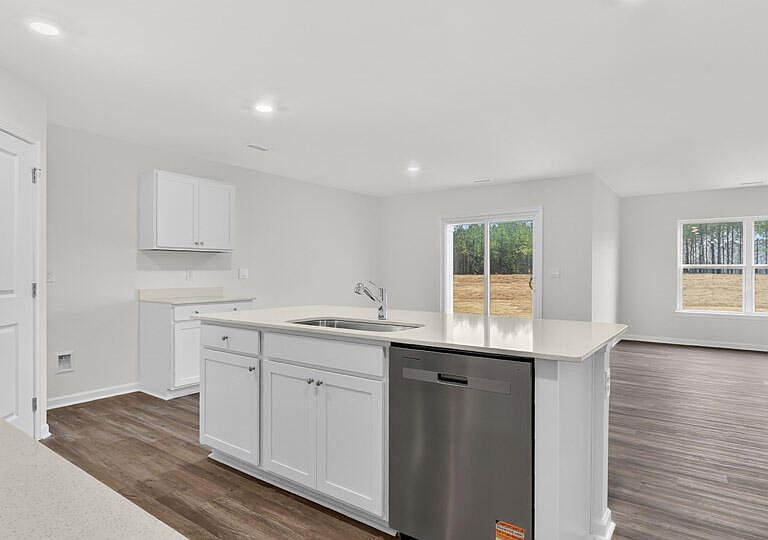
Welcome to 113 Daniel Road at Wilson's Ridge. Featuring the popular Cali floorplan, this home offers 4 bedrooms, 2 bathrooms, approximately 1,764 square feet, and convenient single-level living. The open-concept design creates a bright and inviting atmosphere, with a spacious kitchen overlooking the dining and family rooms. The oversized island provides additional seating and workspace while the walk-in pantry adds valuable storage. The private primary suite is separated from the secondary bedrooms, creating a comfortable retreat within the home. * Photos are not of actual home or interior features and are representative of floor plan only. *
Getting Around
7
 Car-Dependent
0
 Very Limited Transit
40
 Somewhat Bikeable
Schools
5/10
6/10
3/10
Construction
Condition
- New construction: Yes
- Year built: 2026
Materials
- Foundation: Slab
- Roof: Shingle
- Construction materials: Vinyl Siding
Notable Dates
- Major remodel year: 2026
Other
- Builder name: D.R. Horton
Type & Style
- Home type: SingleFamily
- Architectural style: Traditional
- Property subType: Single Family Residence,Residential
Interior
Appliances
- Appliances included: Dishwasher,Electric Water Heater,Free-Standing Electric Range,Microwave,Stainless Steel Appliance(s)
- Laundry features: Electric Dryer Hookup,Laundry Room,Washer Hookup
Bedrooms & Bathrooms
- Bedrooms: 4
- Bathrooms: 2
- Full bathrooms: 2
Features
- Double Vanity,Kitchen Island,Pantry,Master Downstairs,Quartz Counters,Separate Shower,Smart Thermostat,Smooth Ceilings,Walk-In Closet(s),Walk-In Shower,Water Closet
- Door features: French Doors,Sliding Doors
- Flooring: Carpet,Vinyl
- Finished area below ground: 0
- Finished area above ground: 1,764
Heating & Cooling
- Heating features: Central
- Cooling features: Central Air
Interior Area
- Total structure area: 1,764
- Total interior livable area: 1,764 sqft
Property
Details
- Parcel number: 17K08025R
- Special condition: Seller Licensed Real Estate Professional,Standard
Features
- Levels: One
- Stories: 1
- Patio & porch: Covered,Patio
- Exterior features: Lighting
- Fencing: None
- Has view: Yes
Lot
- Lot size: 0.37 Acres
Parking
- Total spaces: 4
- Parking features: Attached,Concrete,Driveway,Garage,Garage Door Opener,Garage Faces Front
- Has garage: Yes
- Attached garage spaces: 2
- Covered spaces: 2
- Has uncovered spaces: Yes
- Uncovered spaces: 2