



49309 Bayshore Dr, Chesterfield Township, MI, 48047
About This Home
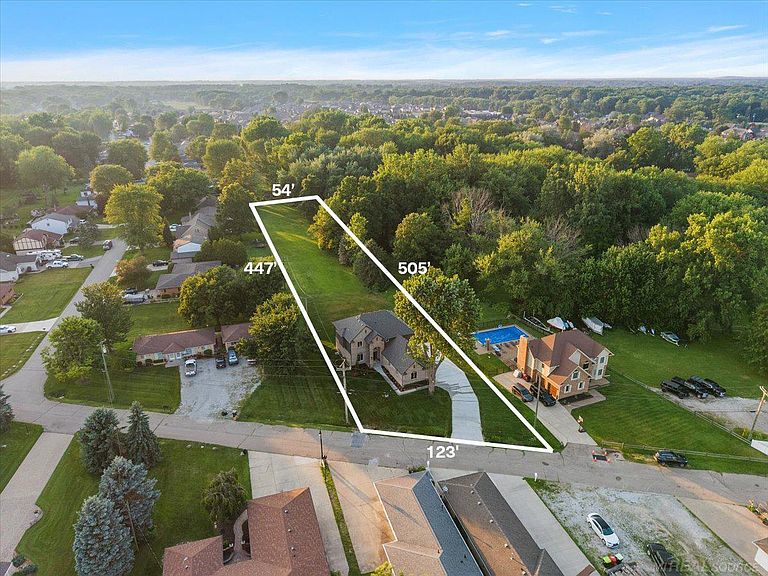
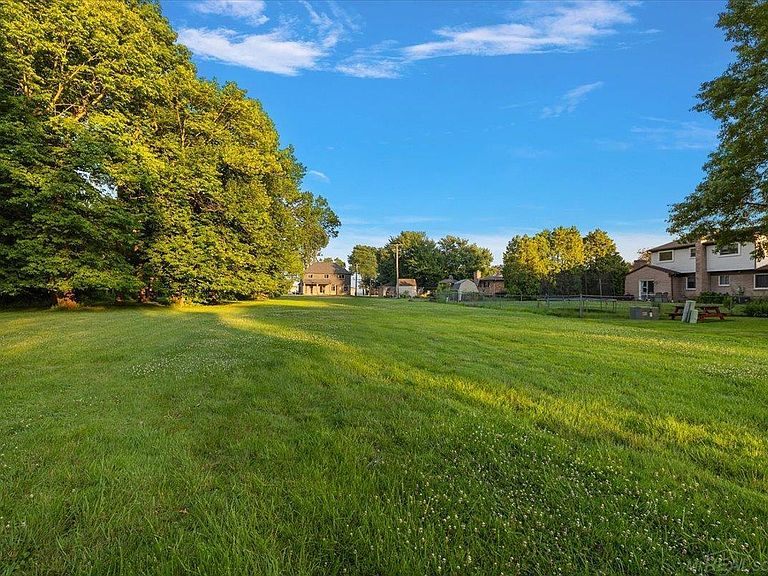
MOVE-IN READY on ONE ACRE- COMPLETED New construction colonial on 505' deep lot w/ Lake ST. Clair views on front elevation. Premium brick elevation w/12' x 24' covered porch, 4 car side entry garage, service door & wide cement driveway. Park 10 cars on driveway & fit your fishin' boat inside the Garage. Step into the two-story Foyer w/transom window. Feature wall in private Study w/french doors. Staircase w/iron spindles just before the Great Rm w/shiplap gas FP. Kit w/Lafata shaker cabinets, island, quartz countertops, WIP, SS APPLS & 36"cooktop stove. Lav & Mud RM off service hall w/bench & cubbies. 2nd story Laundry is enormous! Primary Suite w/WIC. Primary Bath w/His & Hers sinks, free standing soaker tub w/view of the anchor bay, private water closet & shower euro door. Recessed Lights. Lever hardware. Egress Basement w/painted floor- clean! Exterior pkg completed & includes prinklers, grass landnscaping are already done for you. No HOA- Buyer may store recreational vehicles. Room in back yard for pool, additional garage & pole barn. Privacy fence allowed. Location is everything - enjoy the peace of the spacious lot while being mins away from downtown New Baltimore & Brandenburg park, along w/access to I-94. Sought-after Anchor Bay School District.
Getting Around
 Car-Dependent
 Very Limited Transit
 Somewhat Bikeable
Schools
Construction
Condition
- New construction: Yes
- Year built: 2026
Materials
- Foundation: Basement,Concrete Perimeter
- Construction materials: Brick,Wood Siding
Type & Style
- Home type: SingleFamily
- Architectural style: Colonial,Traditional
- Property subType: Single Family Residence
Interior
Appliances
- Appliances included: Dishwasher,Disposal,Microwave,Range/Oven,Refrigerator,Gas Water Heater
- Laundry features: Second Floor Laundry
Basement
- Has basement: Yes
- Basement: Daylight,Concrete
Bathroom1
- Features: Ceramic
- Level: Second
Bathroom2
- Features: Ceramic
- Level: Second
Bedroom1
- Features: Carpet
- Level: Second
- Area: 272
Bedroom2
- Features: Carpet
- Level: Second
- Area: 168
Bedroom3
- Features: Carpet
- Level: Second
- Area: 168
Bedroom4
- Features: Carpet
- Level: Second
- Area: 150
Bedrooms & Bathrooms
- Bedrooms: 4
- Bathrooms: 3
- Full bathrooms: 2
- 1/2 bathrooms: 1
Family Room
- Features: Wood
Features
- High Ceilings,Sump Pump,Walk-In Closet(s)
- Flooring: Hardwood,Wood,Carpet,Ceramic Tile
- Number of fireplaces: 1
- Fireplace features: Gas
- Fireplace: Yes
- Finished area below ground: 0
- Finished area above ground: 2,800
Great Room
- Level: Entry
- Area: 323
Heating & Cooling
- Heating features: Forced Air,Natural Gas
- Cooling features: Central Air
Interior Area
- Total structure area: 4,000
- Total interior livable area: 2,800 sqft
Kitchen
- Features: Wood
- Level: Entry
- Area: 255
Property
Details
- Parcel number: 150926176011
- Special condition: Private
Features
- Levels: Two
- Stories: 2
- Has view: Yes
- View description: Water
- Has water view: Yes
- Water view: Water
- Frontage type: Road
- Frontage length: 123
Lot
- Lot size: 1 Acres
- Features: Deep Lot - 150+ Ft.,Large Lot - 65+ Ft.,Subdivision
- Lot size dimensions: 123' x 505 x 54' x 447'
Parking
- Total spaces: 4
- Parking features: Attached,Electric in Garage
- Has garage: Yes
- Attached garage spaces: 4
- Covered spaces: 4