


1500 Gabriela Ct NE #No-27-27, Salem, OR, 97301
About This Home
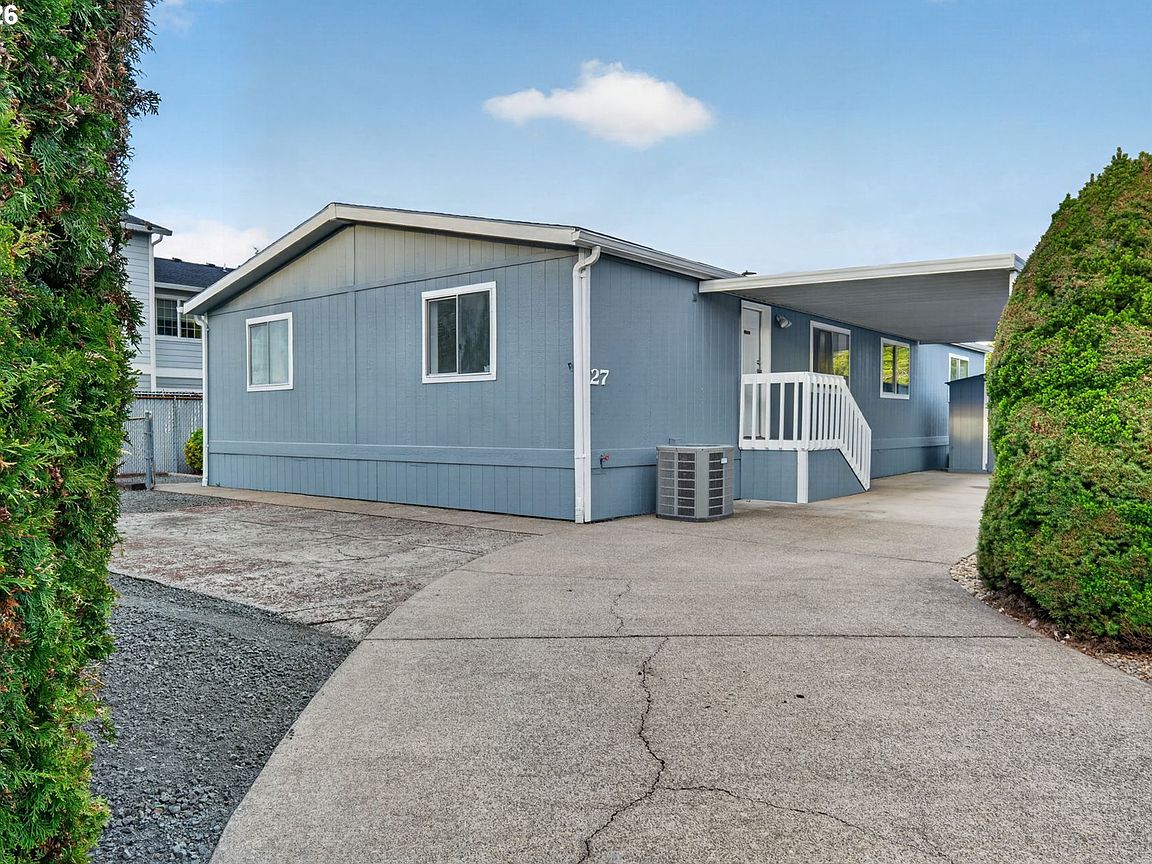
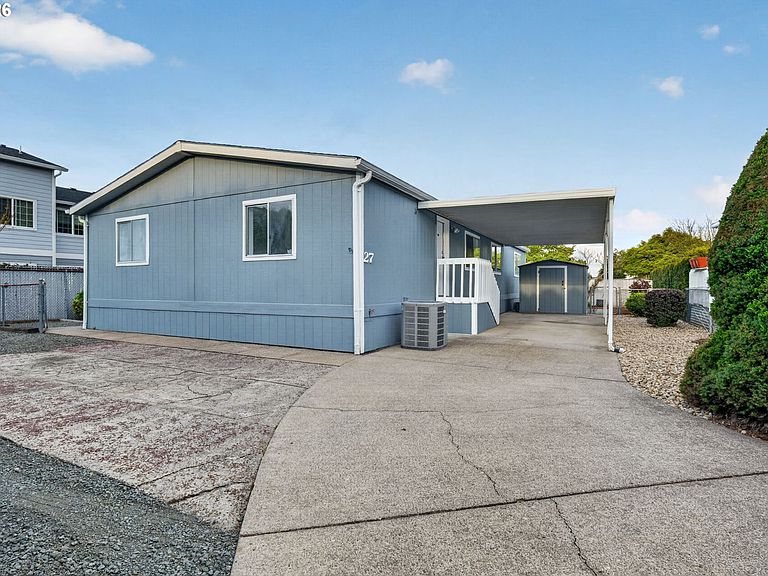
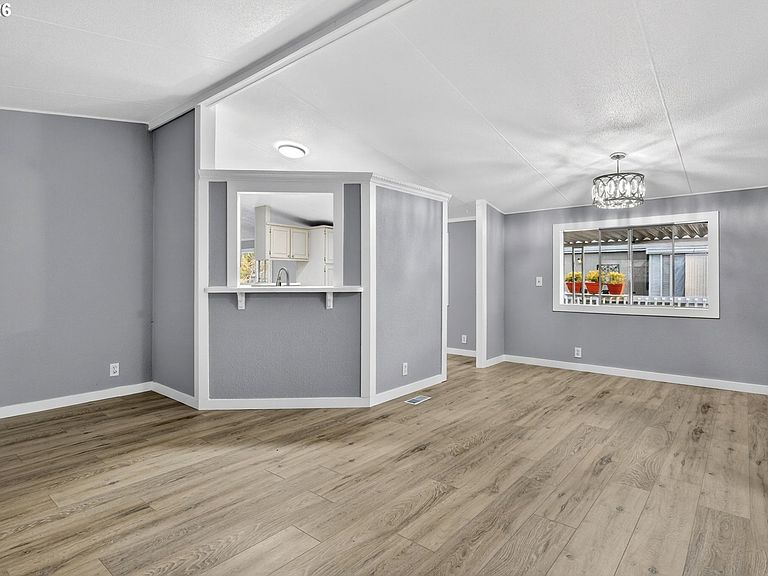
PRICED TO SELL AT $114,900!!Beautifully remodeled and updated 1991 Skyline home in the desirable Royal Oaks Estates 55+ community! Low Park Rent $827 This move-in-ready 3-bedroom, 2-bath home shines with fresh interior texture and paint, along with new skirting & exterior paint for great curb appeal.Step inside to find all-new luxury vinyl plank flooring throughout—stylish, durable, and easy to maintain. The updated kitchen features stainless steel appliances and a fresh, modern feel, while the entire home has been professionally cleaned and thoughtfully refreshed. Home also features new water heater & heat pump! Privately tucked into a corner location, this property offers a peaceful setting with standout outdoor living. Enjoy the expansive covered deck with ramp access, perfect for relaxing or entertaining. The beautifully landscaped, wrap-around fenced yard includes lawn, mature trees and plantings, plus raised garden beds for those with a green thumb.Additional features include a spacious carport with extra parking and a brand-new storage shed. Located in a quiet, well-maintained park close to shopping and everyday services, this home offers comfort, convenience, and easy living.FINANCING AVAILABLE
Getting Around
 Car-Dependent
 Some Transit
 Somewhat Bikeable
Schools
Construction
Condition
- Property condition: Updated/Remodeled
- Year built: 1991
Materials
- Foundation: Skirting
- Roof: Composition
- Construction materials: T111 Siding
Type & Style
- Home type: MobileManufactured
- Property subType: Residential,Manufactured Home
Interior
Appliances
- Appliances included: Dishwasher,Free-Standing Range,Free-Standing Refrigerator,Range Hood,Stainless Steel Appliance(s),Electric Water Heater
- Laundry features: Laundry Room
Basement
- Basement: Crawl Space
Bedroom2
- Features: Laminate Flooring
- Level: Main
- Area: 132
Bedroom3
- Features: Laminate Flooring
- Level: Main
- Area: 100
Bedrooms & Bathrooms
- Bedrooms: 3
- Bathrooms: 2
- Full bathrooms: 2
- Main level bathrooms: 2
Dining Room
- Features: Formal,Laminate Flooring
- Level: Main
- Area: 90
Family Room
- Features: Laminate Flooring
- Level: Main
- Area: 192
Features
- Built-in Features,Formal,Bathroom,Suite,Walkin Shower
- Flooring: Laminate,Luxury Vinyl Plank
Heating & Cooling
- Heating features: Heat Pump
- Cooling features: Heat Pump
Interior Area
- Total structure area: 1,596
- Total interior livable area: 1,596 sqft
Kitchen
- Features: Dishwasher,Free Standing Range, Free Standing Refrigerator
- Level: Main
- Area: 132
Living Room
- Features: Laminate Flooring
- Level: Main
- Area: 192
Master Bedroom
- Features: Bathroom,Laminate Flooring, Suite, Walkin Shower
- Level: Main
- Area: 272
Property
Accessibility
- Accessibility features: Accessible Approachwith Ramp,Accessible Entrance,Accessible Full Bath,Ground Level,Main Floor Bedroom Bath,One Level,Utility Room On Main,Walkin Shower,Accessibility
Details
- Parcel number: 131778
- On leased land: Yes
- Lease amount: 827
Features
- Stories: 1
- Patio & porch: Covered Deck,Porch
- Exterior features: Garden,Raised Beds,Exterior Entry
- Fencing: Fenced
Lot
- Features: Level,SqFt 0K to 2999
Parking
- Total spaces: 2
- Parking features: Carport,Off Street
- Has garage: Yes
- Attached garage spaces: 2
- Covered spaces: 2
- Carport: Yes