


27 Larch Plz #B, Monroe Township, NJ, 08831
About This Home
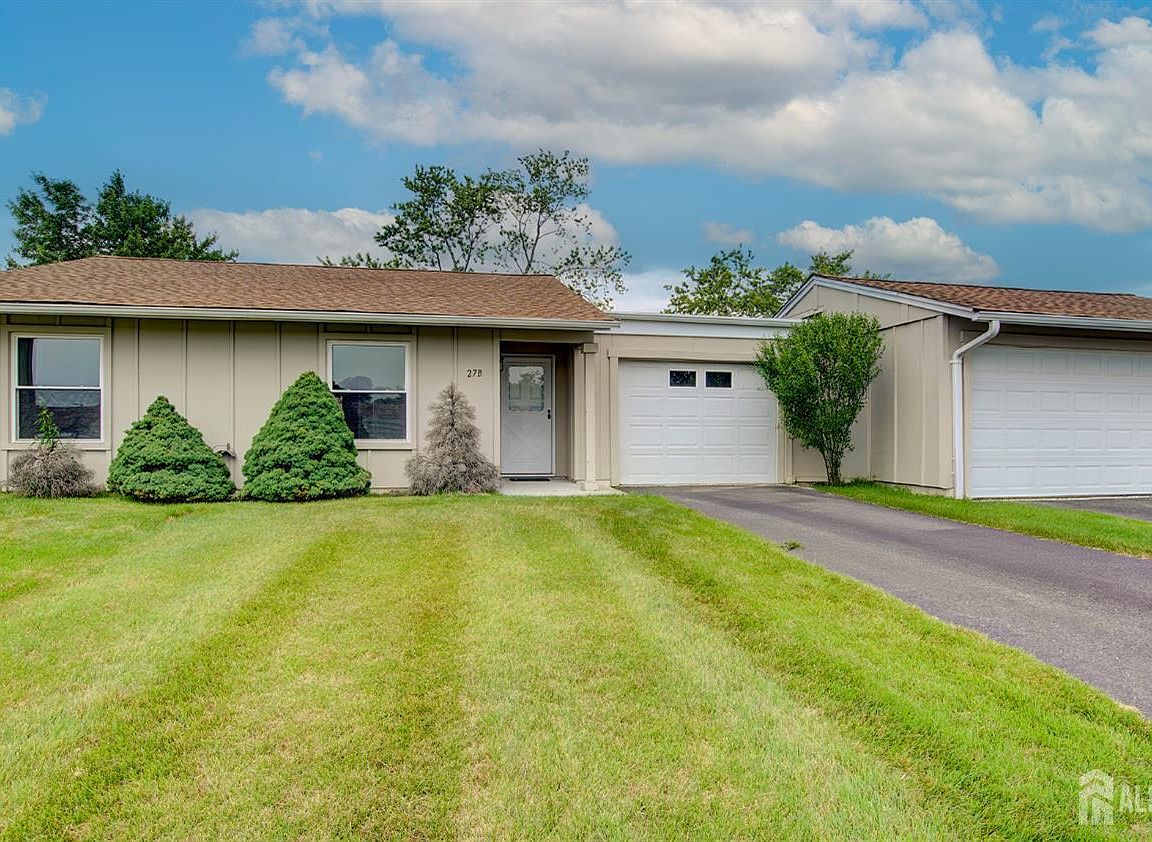
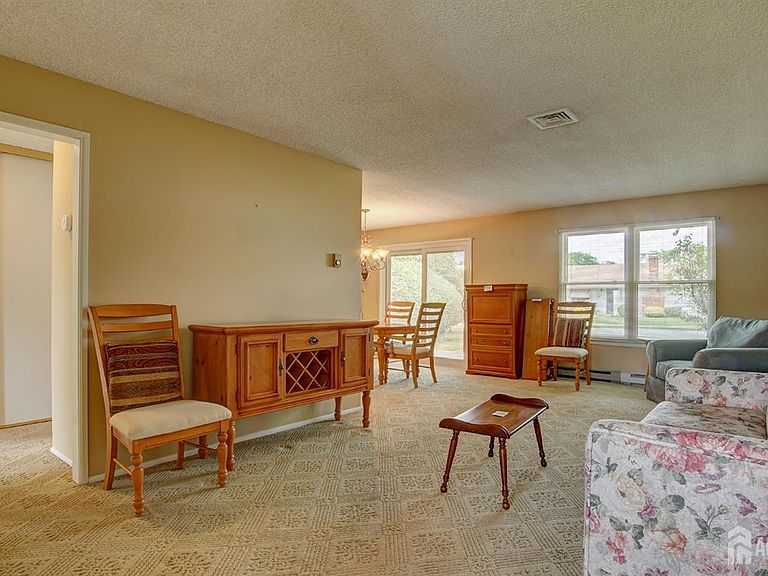
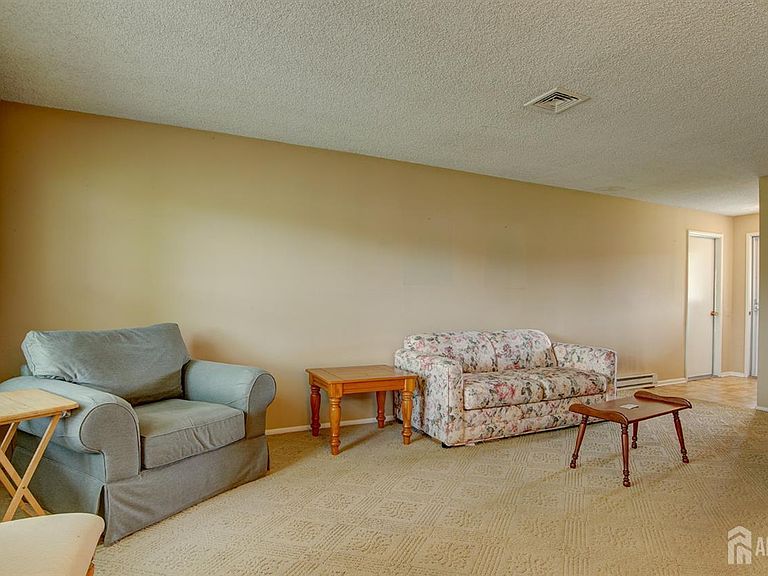
Priced to Sell! Don't miss this wonderful opportunity to own a popular Timberline model in the desirable Clearbrook community. Lovingly maintained by its previous owner, this home is ready for its next chapter. Offering 2 bedrooms, 2 full baths, a spacious living room, dining area, and a galley kitchen, there's plenty of potential to make it your own. Bring your decorating ideas and personal touches to create the home you've always envisioned. Direct access to the attached garage adds everyday convenience. Enjoy all that Clearbrook has to offer and start living the active lifestyle you've been looking for. Property is being sold strictly as-is. Buyer is welcome to conduct inspections for informational purposes; however, no repairs or credits will be provided by the seller. Seller will obtain the Monroe Township Certificate of Occupancy. All appliances are as is.
Getting Around
 Car-Dependent
 Very Limited Transit
 Somewhat Bikeable
Schools
Construction
Condition
- Year built: 1973
Materials
- Roof: Asphalt
Type & Style
- Home type: Condo
- Architectural style: Ranch
- Property subType: Condominium
Interior
Appliances
- Appliances included: Self Cleaning Oven,Dishwasher,Dryer,Electric Range/Oven,Microwave,Refrigerator,Range,Trash Compactor,Washer,Electric Water Heater
Basement
- Area: 0
Basement
- Basement: Slab Only
Bathroom
- Features: Stall Shower
Bedrooms & Bathrooms
- Bedrooms: 2
- Bathrooms: 2
- Full bathrooms: 2
Dining Room
- Features: Living Dining Combo
Features
- 2 Bedrooms,Kitchen,Bath Main,Bath Second,Dining Room,None
- Flooring: Carpet,Ceramic Tile,Laminate
Heating & Cooling
- Heating features: Baseboard Electric,Baseboard,Radiant
- Cooling features: Central Air
Interior Area
- Total structure area: 1,026
- Total interior livable area: 1,026 sqft
Kitchen
- Features: Galley Type
Master Bedroom
- Features: 1st Floor, Full Bath
- Level: First
Property
Accessibility
- Accessibility features: Stall Shower
Details
- Parcel number: 12000260000000222C027B
- Zoning: PRC
Features
- Levels: One
- Stories: 1
- Patio & porch: Patio
- Exterior features: Patio
Lot
- Features: Near Shopping,Level
- Lot size dimensions: 0.00 x 0.00
Parking
- Total spaces: 1
- Parking features: 1 Car Width,Asphalt,Garage,Attached,Built-In Garage,Detached,Driveway
- Has garage: Yes
- Attached garage spaces: 1
- Covered spaces: 1
- Has uncovered spaces: Yes