


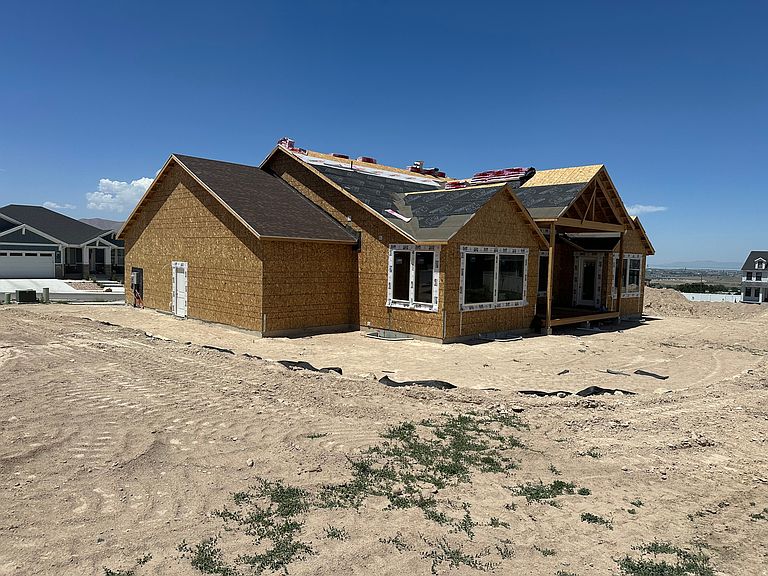


1248 N Bramble Pl #32, Elk Ridge, UT, 84651
About This Home
Exceptional new rambler, perfectly nestled in the serene hills of Elk Ridge. This home features a maintenance free exterior, impressive grand entry, and an oversized 4 car garage. Step onto the covered deck from either the primary suite or dining area to enjoy peaceful surroundings and spectacular views, perfect for relaxing or entertaining year-round. Inside, the spacious main level showcases a gourmet kitchen with custom cabinetry, quartz countertops, premium Caf appliances, and a full-size double refrigerator/freezer. The luxurious primary suite offers a true spa-inspired retreat with separate vanities, a freestanding soaking tub, and a custom walk-in shower. The fully finished basement is designed for both entertainment and everyday living, featuring a dedicated home theater, private fitness room, kitchenette, additional laundry room, and 4 additional bedrooms. Don't miss this rare opportunity to own an extraordinary new home in one of Elk Ridge's most desirable and picturesque locations. Home is set to be completed and ready for move in by mid October.
Getting Around
 Car-Dependent
 Very Limited Transit
 Somewhat Bikeable
Schools
Construction
Condition
- Property condition: Und. Const.
- New construction: Yes
- Year built: 2026
Materials
- Roof: Asphalt
- Construction materials: Asphalt,Clapboard/Masonite
Type & Style
- Home type: SingleFamily
- Architectural style: Rambler/Ranch
- Property subType: Single Family Residence
Interior
Appliances
- Appliances included: Microwave,Refrigerator,Disposal,Humidifier
- Laundry features: Electric Dryer Hookup
Basement
- Has basement: Yes
- Basement: Full
Bedrooms & Bathrooms
- Bedrooms: 6
- Bathrooms: 5
- Full bathrooms: 4
- 1/2 bathrooms: 1
- Partial bathrooms: 1
- Main level bedrooms: 2
Features
- Separate Bath/Shower,Walk-In Closet(s)
- Door features: Sliding Doors
- Window features: None,Double Pane Windows
- Flooring: Carpet,Hardwood,Tile
- Number of fireplaces: 1
- Fireplace: Yes
- Finished area below ground: 3,014
- Finished area above ground: 2,818
Heating & Cooling
- Heating features: Central,>= 95% efficiency
- Cooling features: Central Air,Ceiling Fan(s)
Interior Area
- Total structure area: 5,832
- Total interior livable area: 5,832 sqft
Master Bedroom
- Level: First
Property
Details
- Parcel number: 347370032
- Zoning description: Single-Family
Features
- Stories: 2
- Patio & porch: Covered Deck
- Exterior features: Entry (Foyer)
Lot
- Lot size: 0.29 Acres
- Features: Curb & Gutter
- Lot size dimensions: 0.0 x 0.0 x 0.0
Parking
- Total spaces: 4
- Parking features: Garage - Attached
- Has garage: Yes
- Attached garage spaces: 4
- Covered spaces: 4