

25029 Stewart Dr, Springville, CA, 93265
About This Home
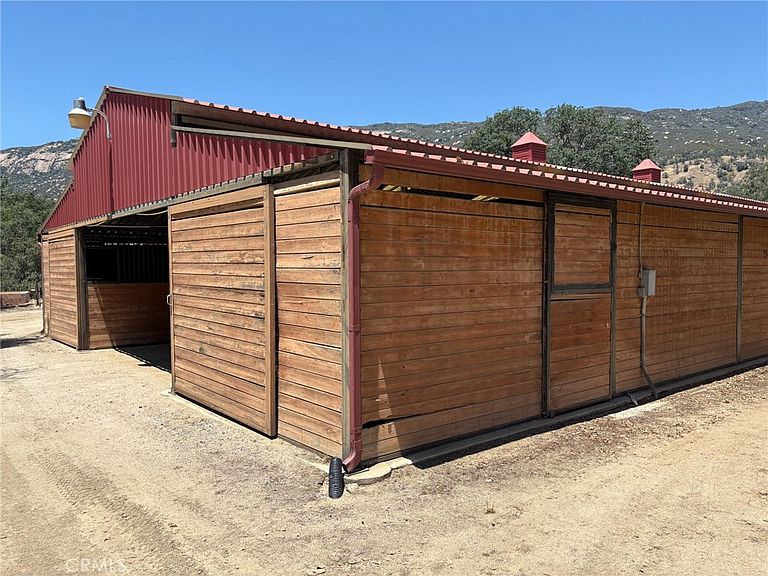
A Legacy Ranch in the Sierra Foothills — Springville, Tulare County, California Spanning ±4,800 acres across 33 contiguous parcels, this extraordinary ranch near Springville combines scale, infrastructure, and setting rarely found in California's foothill country. Rolling from steep to moderate rangeland, the property features scenic ridgelines, seasonal creeks, and quiet ponds. Offered at $27,000,000, this legacy-caliber holding suits a working cattle operation, multi-generational family compound, or investor seeking a premier land asset. The ranch is exceptionally improved. Near the entrance, two front gate homes (1,200 and 1,300 sq. ft.) offer guest or caretaker housing, while headquarters includes a 3,000-square-foot main residence and a 2,400-square-foot home with covered backyard and pond views. Additional residences include a remodeled 4,000-square-foot main home, a 2,000-square-foot two-story cabin, a 2,100-square-foot cabin, and three worker homes (1,400–1,600 sq. ft.). The secluded Indian Springs residence adds a 2,800-square-foot home with pool and 800-square-foot garage; a tear-down home and garage sit in the East Field. Ranch infrastructure includes a 4,600-square-foot hay shed, 1,200-square-foot metal hay building, and 1,800-square-foot bar/mess hall. Equestrian operations are supported by a 20,000-square-foot covered riding arena, multiple corrals and loading chutes, and extensive fencing. Additional features include shops, a chicken coop, meat processing room, covered BBQ areas, fire suppression, and a landscaped headquarters. For aviation, the ranch offers a newer 9,500-square-foot paved hangar, an older 4,550-square-foot paved hangar, and a private 2,500-foot paved runway. Abundant water, established infrastructure, private aviation access, and sweeping foothill views make this a rare, turnkey Tulare County legacy ranch.
Getting Around
 Car-Dependent
 Very Limited Transit
 Somewhat Bikeable
Schools
Construction
Condition
- Year built: 1980
Type & Style
- Home type: SingleFamily
- Property subType: Mixed Use
Interior
Appliances
- Laundry features: See Remarks
Bedrooms & Bathrooms
- Bedrooms: 10
- Bathrooms: 10
- Full bathrooms: 10
- Main level bathrooms: 10
- Main level bedrooms: 10
Cooling
- Cooling features: See Remarks
Features
- Fireplace features: See Remarks
- Fireplace: Yes
- Common walls with other units/homes: No Common Walls
Interior Area
- Total interior livable area: 23,300 sqft
Property
Details
- Parcel number: 144210013000
- Special condition: Standard
- Horse amenities: Riding Trail
Features
- Levels: One
- Stories: 1
- Entry location: gate
- Private pool: Yes
- Pool features: Private,See Remarks
- Has view: Yes
- View description: Hills,Meadow,Mountain(s),Trees/Woods
Lot
- Lot size: 4,800 Acres
- Features: Lot Over 40000 Sqft
Parking
- Total spaces: 100
- Parking features: Garage - Attached
- Has garage: Yes
- Attached garage spaces: 100
- Covered spaces: 100