


12829 NE 78th Place, Kirkland, WA, 98033
About This Home
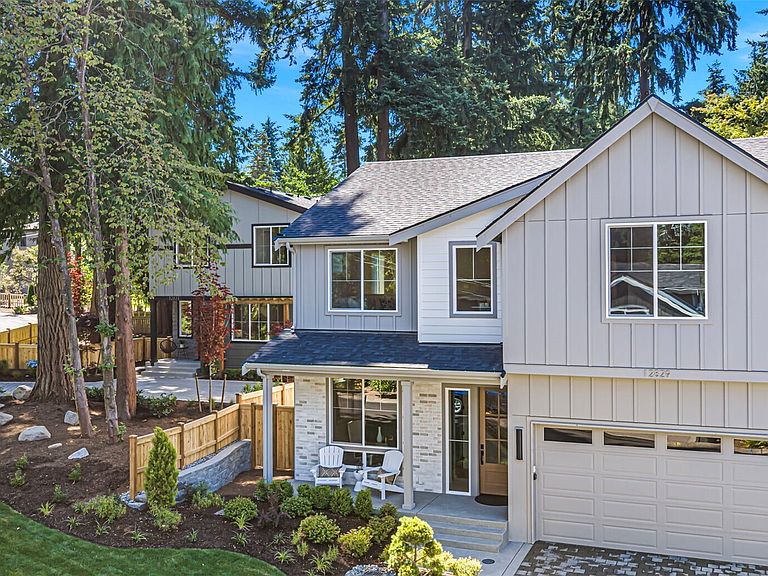
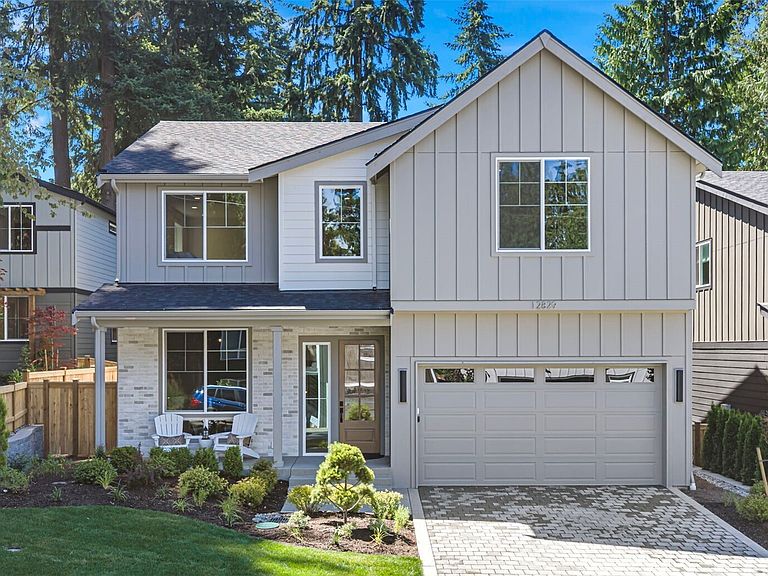
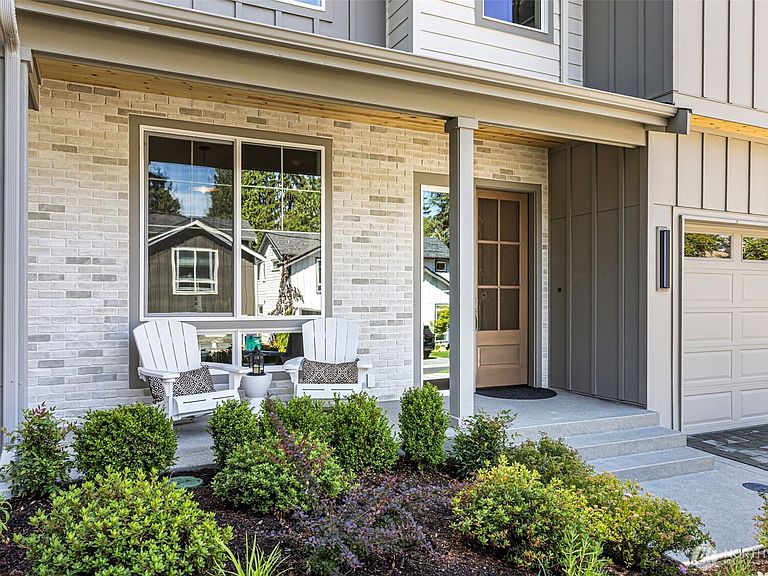
Exceptional value in Kirkland’s highly sought-after Rose Hill neighborhood! This beautifully crafted new home by DGR Development Inc. offers generous living space on a spacious lot, tucked away on a quiet street with the added benefit of no condo association. Flooded with natural light, the thoughtfully designed open-concept floor plan showcases quality craftsmanship, upscale finishes, and timeless contemporary design. The expansive great room flows effortlessly into a chef-inspired kitchen featuring premium appliances, a large center island, and abundant space for entertaining. The private primary suite offers a peaceful retreat with its own secluded deck—perfect for morning coffee or evening relaxation. A main-level bedroom and full bath provide outstanding flexibility for guests, a home office, or multi-generational living. Complete with spacious front and back yards, EV-ready parking, and ample off-street parking, this home seamlessly blends luxury, comfort, and everyday functionality. A rare opportunity in one of Kirkland's most desirable neighborhoods.
Getting Around
 Somewhat Walkable
 Some Transit
 Bikeable
Schools
Construction
Condition
- Property condition: Very Good
- New construction: Yes
- Year built: 2026
Materials
- Foundation: Poured Concrete
- Roof: Composition
- Construction materials: Cement Planked,Cement Plank
Notable Dates
- Major remodel year: 2026
Other
- Builder name: DGR Development Inc
Type & Style
- Home type: SingleFamily
- Architectural style: Contemporary,2 Story
- Property subType: Single Family Residence
Interior
Appliances
- Appliances included: Dishwasher,Disposal,Double Oven,Microwave,Refrigerator,Stove(s)/Range(s),Dishwasher(s),Garbage Disposal,Microwave(s),Refrigerator(s)
Basement
- Basement: None
Bathroom Full
- Level: Second
Bathroom Full
- Level: Second
Bathroom Three Quarter
- Level: Main
Bathroom Three Quarter
- Level: Second
Bedroom
- Level: Main
Bedroom
- Level: Second
Bedroom
- Level: Second
Bedroom
- Level: Second
Bedrooms & Bathrooms
- Bedrooms: 5
- Bathrooms: 5
- Full bathrooms: 2
- 3/4 bathrooms: 2
- 1/2 bathrooms: 1
- Main level bathrooms: 2
- Main level bedrooms: 1
Bonus Room
- Level: Second
Den Office
- Level: Main
Dining Room
- Level: Main
Entry Hall
- Level: Main
Features
- Bath Off Primary,Dining Room,Pantry
- Window features: Dbl Pane/Storm Window,Skylight(s)
- Flooring: Engineered Hardwood,Carpet
- Number of fireplaces: 1
- Fireplace features: Gas,Main Level: 1,Fireplace
- Fireplace: Yes
Great Room
- Level: Main
Heating & Cooling
- Heating features: Fireplace,Forced Air,Natural Gas
- Cooling features: Forced Air
Interior Area
- Total structure area: 3,396
- Total interior livable area: 3,396 sqft
Kitchen With Eating Space
- Level: Main
Master Bedroom
- Level: Second
Other
- Level: Main
Utility Room
- Level: Second
Property
Details
- Parcel number: 6600300060
- Zoning description: Jurisdiction: City
- Special condition: Standard
Features
- Levels: Two
- Stories: 2
- Entry location: Main
- Patio & porch: Bath Off Primary,Dbl Pane/Storm Window,Dining Room,Fireplace,Pantry,Skylight(s),Vaulted Ceiling(s),Walk-In Closet(s),Wet Bar,Wine/Beverage Refrigerator
Lot
- Lot size: 7,113 sqft
- Features: Paved,Secluded,Electric Car Charging,Fenced-Fully,Patio
Parking
- Total spaces: 2
- Parking features: Attached Garage
- Has garage: Yes
- Covered spaces: 2