



1234 W 225 S, Parowan, UT, 84761
About This Home
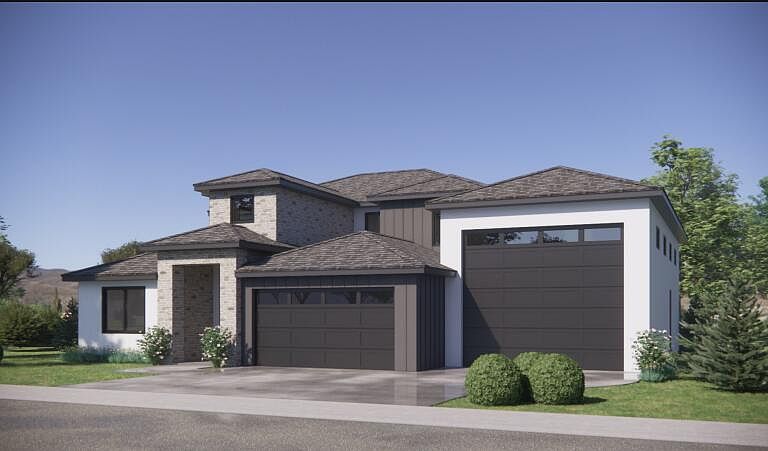
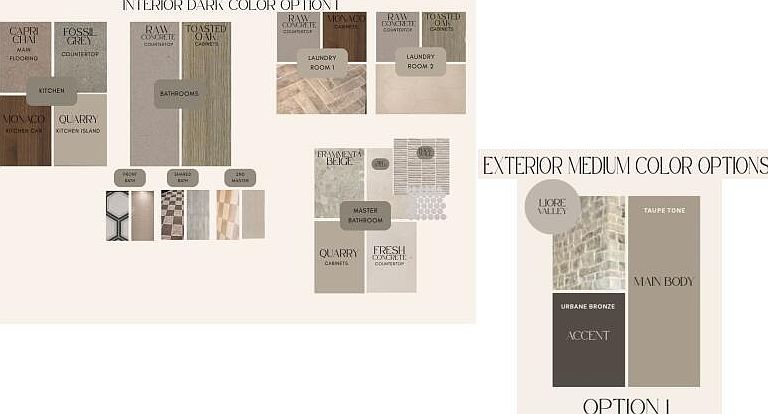
Experience elevated living in this stunning luxury two-story home featuring exceptional craftsmanship and premium finishes throughout. The chef's kitchen showcases high-end GE Café appliances, custom cabinetry, and designer details that blend elegance with everyday function. Offering 4 bedrooms and 3 bathrooms, this home includes two luxurious primary suites--one on each level--for unmatched comfort and convenience. Beautiful tile flooring, soaring ceilings, expansive windows, and refined finishes create a bright, sophisticated atmosphere. An oversized insulated RV garage offers incredible space for vehicles, toys, and storage. Complete with professional front landscaping and a full block wall for privacy, this exceptional home truly defines luxury living! Est completion date 09/01/2026
Getting Around
 Car-Dependent
 Very Limited Transit
 Somewhat Bikeable
Schools
Construction
Condition
- Property condition: Under Construction
- New construction: Yes
- Year built: 2026
Materials
- Foundation: Slab
- Roof: Asphalt
- Construction materials: Wood Siding,Rock,Stucco
Type & Style
- Home type: SingleFamily
- Property subType: Single Family Residence
Interior
Bathroom
- Level: Main
Bathroom
- Level: Main
Bedroom2
- Level: Main
Bedroom3
- Level: Second
Bedroom4
- Level: Upper
Bedrooms & Bathrooms
- Bedrooms: 5
- Bathrooms: 4
Features
- Finished area above ground: 1,922
Heating & Cooling
- Heating features: Natural Gas
- Cooling features: Central Air
Interior Area
- Total structure area: 3,264
- Total interior livable area: 3,264 sqft
Kitchen
- Level: Main
Laundry
- Level: Second
Master Bedroom
- Level: Main
Master Bedroom
- Level: Second
Property
Details
- Parcel number: A030100020000
- Zoning description: Residential
Features
- Stories: 2
Lot
- Lot size: 10,454 sqft
- Features: Curbs & Gutters,Level
Parking
- Total spaces: 3
- Parking features: Attached,Extra Depth,Extra Height,Extra Width,Garage Door Opener,RV Access/Parking
- Has garage: Yes
- Attached garage spaces: 3
- Covered spaces: 3