


2301 McCulloch Blvd N #E8, Lake Havasu City, AZ, 86403
About This Home
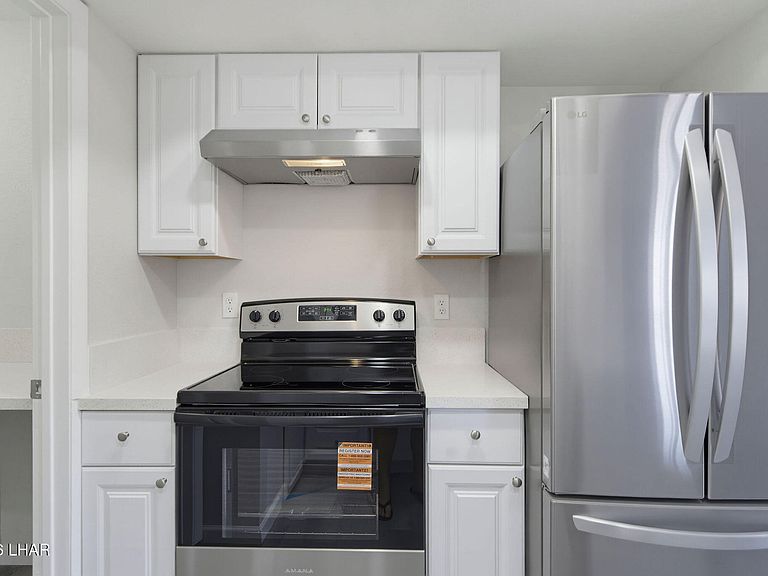
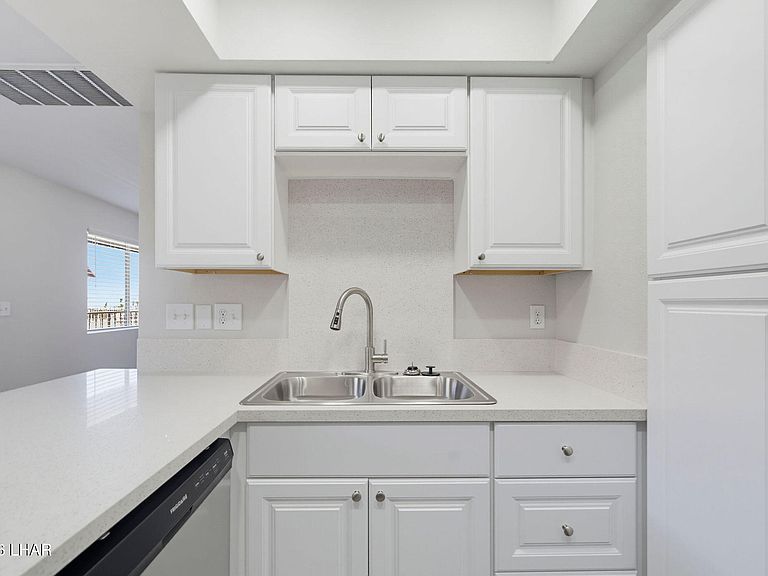
Welcome to 2301 McCulloch Blvd. N., Unit E, where style, quality, and location come together. This beautifully remodeled one-bedroom condo has been thoughtfully reimagined with designer finishes and high-quality craftsmanship throughout. The stunning new kitchen features beautiful new appliances, creating a space that is as functional as it is stylish. Additional upgrades include a new A/C system installed in 2024 and a reconfigured utility room with a convenient in-unit stackable washer and dryer. Enjoy peaceful views overlooking the community pool along with a beautiful peek of Lake Havasu, offering the perfect reminder that the water is just moments away. Located in the desirable Villas Del Lago community, you're within walking distance of downtown restaurants, shopping, the grocery store, and all of the activities that make Lake Havasu such a sought-after destination, while remaining just minutes from the lake itself. This exceptional condo also includes the rare convenience of both a private garage and a reserved covered carport, adding valuable parking and storage. This property offers an unbeatable combination of designer style, quality updates, lake views and location.
Getting Around
 Somewhat Walkable
 Very Limited Transit
 Somewhat Bikeable
Schools
Construction
Condition
- Year built: 1983
Materials
- Roof: Rolled/Hot Mop
- Construction materials: Frame,Stucco
Other
- Builder name: Ward
Type & Style
- Home type: Condo
- Property subType: Condominium
Interior
Appliances
- Appliances included: Electric Dryer
- Laundry features: Electric Dryer Hookup,Utility Room
Bedrooms & Bathrooms
- Bedrooms: 1
- Bathrooms: 1
- Full bathrooms: 1
Features
- Casual Dining,Counters-Granite/Stone,Breakfast Bar,Ceiling Fan(s),Open Floorplan
- Window features: Window Coverings
- Flooring: Laminate
Heating & Cooling
- Heating features: Central
- Cooling features: Central Air
Interior Area
- Total structure area: 623
- Total interior livable area: 623 sqft
Property
Details
- Parcel number: 10837008
- Zoning description: L-R-M Multiple-Family
Features
- Levels: One
- Stories: 1
- Private pool: Yes
- Pool features: Gunite
- Exterior features: Balcony
- Spa features: Spa
- Fencing: None
Lot
- Lot size: 435.60 sqft
- Features: Level
- Lot size dimensions: Condo
Parking
- Total spaces: 1
- Parking features: Garage Door Opener,Door - 7 Ft Height,Detached
- Has garage: Yes
- Attached garage spaces: 1
- Covered spaces: 1