
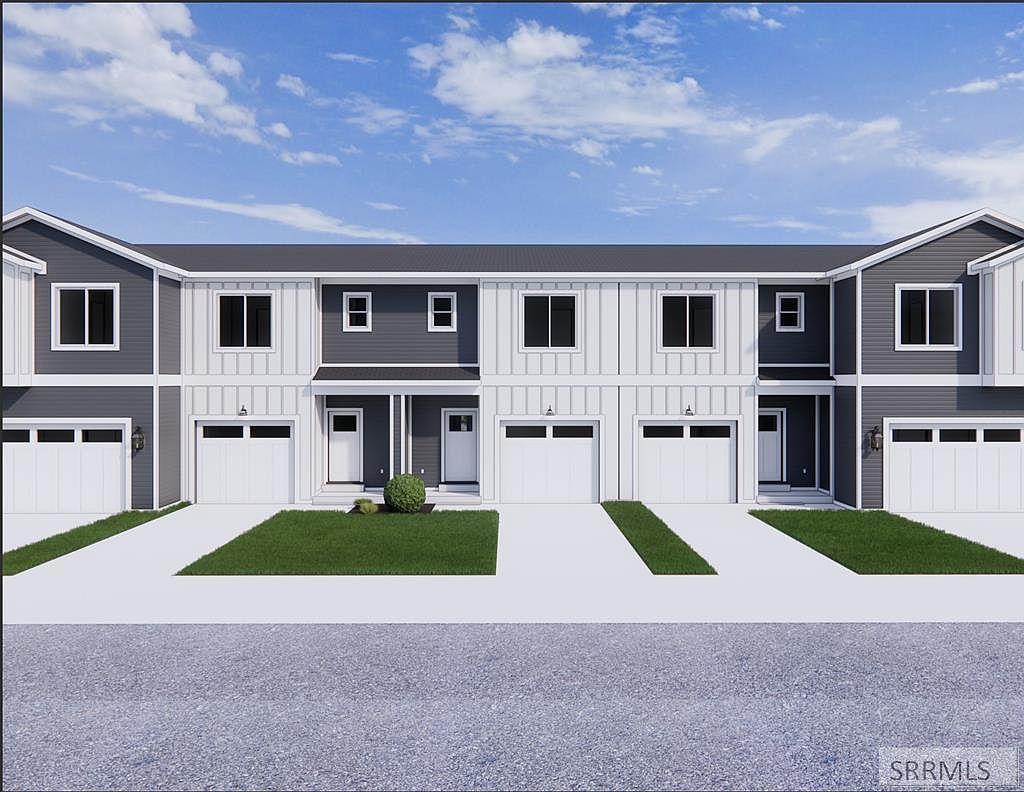


2905 Gray Fox Ln #1-6-1, Idaho Falls, ID, 83406
4beds
3baths
2,440sqft
$389,990
$160price/sqft
$2,428/moest. monthly cost
$97,120/yrincome needed
About This Home
Welcome to Riverbend Manor! This beautifully designed townhome offers modern comfort in the heart of Ammon, just minutes from shopping, dining, parks, schools and Idaho Fall. Enjoy an open floor plan with quartz countertops, stainless steel appliances, energy-efficient windows, central A/C and an attached 2-car garage. Built with quality and efficiency in mind, Riverbend Manor provides low-maintenance living in one of Eastern Idaho's fastest growing communities. Don't miss your opportunity to own a stylish new home in a prime location. Preferred Lender Incentive is $7500 towards closing costs and/or rate buydowns. Price and incentive are subject to change.
Getting Around
30
 Car-Dependent
0
 Very Limited Transit
37
 Somewhat Bikeable
Schools
4/10
4/10
9/10
Construction
Condition
- Year built: 2026
Materials
- Foundation: Concrete Perimeter
- Construction materials: Frame,Primary Exterior Material: Hardboard/Composition,Primary Exterior Material: Vinyl Siding
Type & Style
- Home type: Townhouse
- Property subType: Townhouse
Interior
Appliances
- Appliances included: Dishwasher,Disposal,Microwave,Gas Range
- Laundry features: Upper Level
Basement
- Area: 0
Basement
- Has basement: Yes
- Basement: Unfinished
Bedrooms & Bathrooms
- Bedrooms: 4
- Bathrooms: 3
- Full bathrooms: 2
- 1/2 bathrooms: 1
- Main level bathrooms: 1
Family Room
- Level: Main
Features
- New Paint-Full,Main Floor Family Room,Master Bath,Mud Room
- Flooring: Luxury Vinyl,Carpet
- Fireplace features: None
- Finished area below ground: 690
- Finished area above ground: 1,750
Heating & Cooling
- Heating features: Natural Gas
- Cooling features: Central Air
Interior Area
- Total structure area: 2,440
- Total interior livable area: 2,440 sqft
Kitchen
- Level: Main
Property
Details
- Parcel number: RPB4090001006O
- Zoning description: Ammon R-2a Residence Zone
Features
- Levels: Three Or More
- Stories: 3
- Patio & porch: 2,Patio,Porch
- Has view: Yes
- View description: Valley
Lot
- Lot size: 1,742 sqft
- Features: Level,Concrete Curbing,Flower Beds,Sprinkler-Auto
Parking
- Total spaces: 2
- Parking features: 2 Stalls,Attached,Garage Door Opener,Concrete
- Has garage: Yes
- Attached garage spaces: 2
- Covered spaces: 2
- Has uncovered spaces: Yes