


34947 Sharptail Lane, Davenport, WA, 99122
About This Home
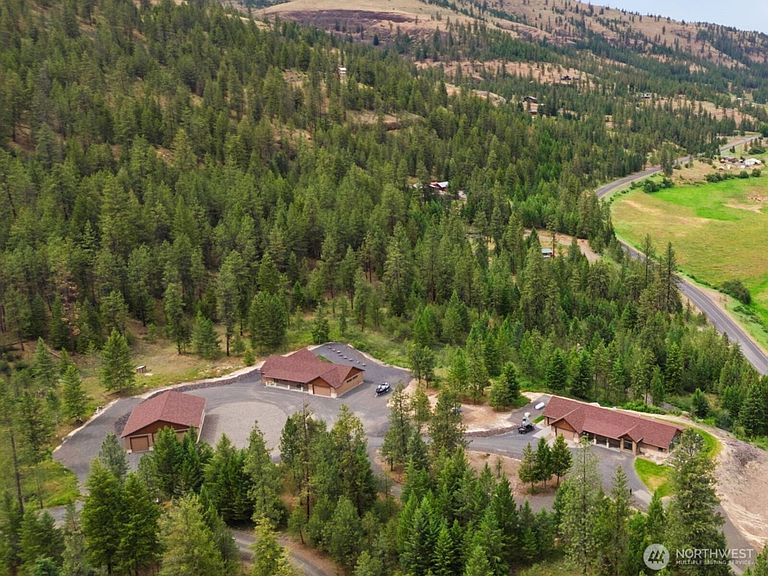
Nestled in the exclusive Hawk Creek Resort gated community, this custom 3 bedroom, 2 bath ranch home & 42x50 SIX-DOOR DRIVE-THROUGH SHOP create the perfect private Lake Roosevelt basecamp just 15 min from the Inland Northwest's longest boatable recreational destination, offering 600+ miles of shoreline, accessible beaches & endless recreation. Situated on 4.02 acres BORDERING 40 ACRES OF BLM LAND, this exceptional property is ideal for year-round living, recreation, or a private retreat. Designed for privacy & sweeping views, the home features single-level living w/ zero-step entry, true primary suite, insulated 3-car garage, covered patio, quartz countertops, custom closets, remote blinds, bookend windows & exceptional craftsmanship throughout. Impressive shop is ideal for RVs, boats, collector vehicles, hobbies or workshop space. Enjoy Hawk Creek Resort's owners lodge w/ full kitchen, gathering space, pool, hot tub & newly finished sports courts. Just 20 min to three boat launches & two small airports.
Getting Around
 Car-Dependent
 Very Limited Transit
 Not Bike Friendly
Schools
Construction
Condition
- Property condition: Very Good
- Year built: 2024
Materials
- Foundation: Poured Concrete,Slab
- Roof: Composition
- Construction materials: Stone,Wood Siding
Notable Dates
- Major remodel year: 2024
Other
- Builder name: Northstar - Greg
Type & Style
- Home type: SingleFamily
- Architectural style: Contemporary,1 Story
- Property subType: Single Family Residence
Interior
Appliances
- Appliances included: Dishwasher,Dryer,Microwave,Refrigerator,Stove(s)/Range(s),Washer,Dishwasher(s),Dryer(s),Microwave(s),Refrigerator(s),Washer(s),Water Heater: Electric,Water Heater Location: Closet+Utility Room
Basement
- Basement: None
Bathroom Three Quarter
- Level: Main
Bathroom Three Quarter
- Level: Main
Bedroom
- Level: Main
Bedroom
- Level: Main
Bedroom
- Level: Main
Bedrooms & Bathrooms
- Bedrooms: 3
- Bathrooms: 2
- 3/4 bathrooms: 2
- Main level bathrooms: 2
- Main level bedrooms: 3
Features
- Flooring: Hardwood
- Number of fireplaces: 1
- Fireplace features: Gas,Main Level: 1,Fireplace
- Fireplace: Yes
Heating & Cooling
- Heating features: Fireplace,Ductless,Forced Air,Heat Pump,Electric,Propane
- Cooling features: Ductless,Forced Air,Heat Pump
Interior Area
- Total structure area: 1,470
- Total interior livable area: 1,470 sqft
Property
Details
- Parcel number: 2636724001440
- Zoning description: Jurisdiction: County
- Special condition: Standard
- Other equipment: Leased Equipment: Propane Tank
Features
- Levels: One
- Stories: 1
- Patio & porch: Fireplace,Water Heater
- Has spa: Yes
- Has view: Yes
- View description: Territorial
- Topography of land: Level,Rolling
Lot
- Lot size: 4.02 Acres
- Features: Cable TV,High Speed Internet,Hot Tub/Spa,Patio,Propane,RV Parking,Shop,Sprinkler System
Parking
- Total spaces: 7
- Parking features: Driveway,Attached Garage,Detached Garage,RV Parking
- Has garage: Yes
- Covered spaces: 7