


1926 Edonia Ln, Celina, TX, 75009
About This Home
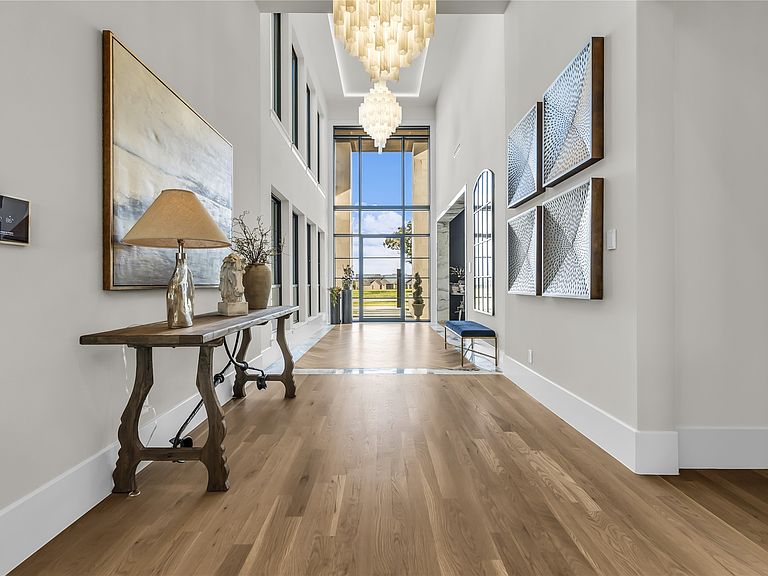
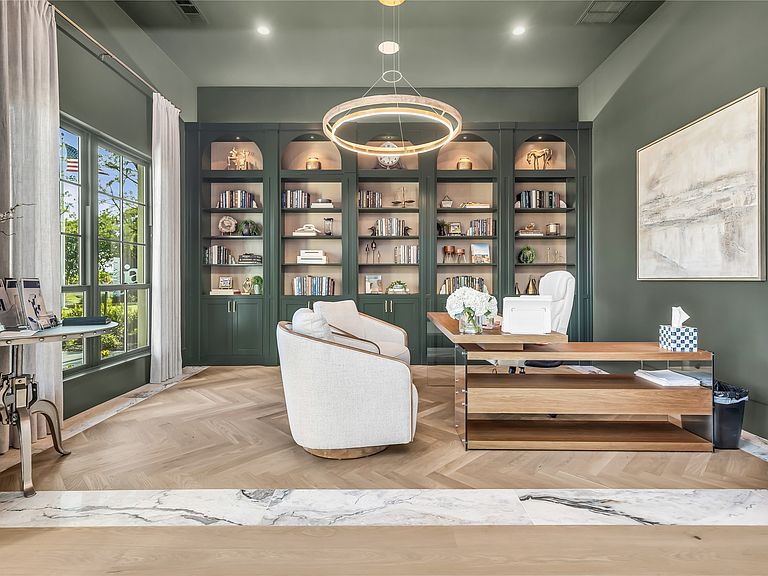
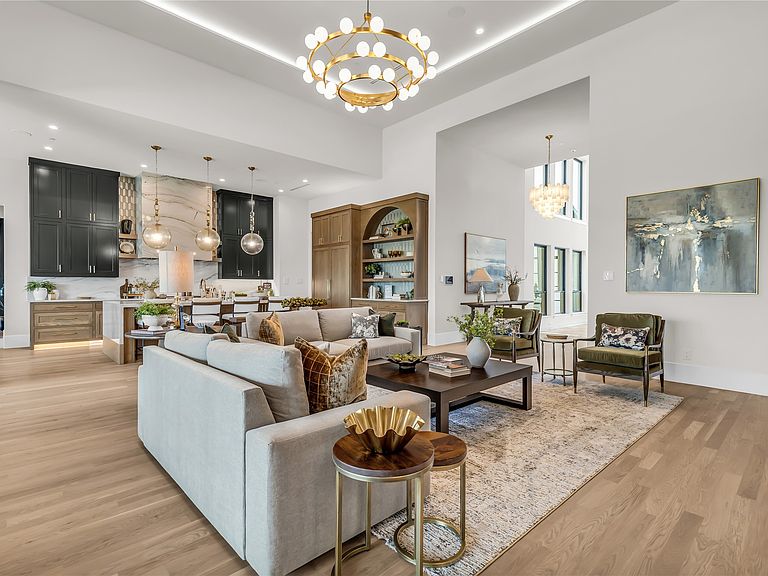
Experience elevated living in this exceptional J. Anthony Custom Home in the prestigious Redbud Gardens community of Celina. Blending organic modern design with vintage-inspired warmth, this thoughtfully crafted residence features timeless architecture, exceptional craftsmanship, and sophisticated finishes with an earthy palette accented by rich greens and calming blue hues. Light natural oak flooring, warm wood cabinetry, dark accents, natural materials, and refined textures create an inviting atmosphere throughout the home. The chef’s kitchen is a true showpiece with Bellagio natural cut quartzite countertops, a matching quartzite-clad custom vent hood, professional-grade range, and a fully equipped prep kitchen designed for effortless entertaining. The open-concept living spaces are filled with natural light and seamlessly connect to the kitchen, dining, and gathering areas. An oversized game room with wet bar and a dedicated media room with recessed color-changing lighting provide the perfect spaces for entertaining and relaxation. The luxurious primary suite blends modern sophistication with vintage character, featuring a grand entry with antiqued mirror accents and a spa-inspired primary bath with antiqued mirrors above the vanity, warm earthy-toned luxury tile, organic textures, and designer finishes. Outdoor living is elevated with a private courtyard sitting area and a backyard oasis featuring a resort-style pool, screened porch with built-in grill, and an expansive rectangular fire pit seating area stretching the width of the pool—creating the ultimate setting for entertaining and enjoying the outdoors. Every detail reflects a curated balance of modern design, natural materials, and vintage-inspired character, creating a home that feels refined, welcoming, and timeless. Set on a spacious homesite in Celina’s premier Redbud Gardens, this custom community offers tranquility with easy access to dining, shopping, the Dallas North Tollway, and Prosper.
Getting Around
 Car-Dependent
 Very Limited Transit
 Somewhat Bikeable
Schools
Construction
Condition
- Property condition: New Construction
- Year built: 2026
Materials
- Foundation: Slab
- Roof: Composition
- Construction materials: Brick
Type & Style
- Home type: SingleFamily
- Architectural style: Traditional,Detached
- Property subType: Single Family Residence
Interior
Appliances
- Appliances included: Built-In Refrigerator,Dishwasher,Disposal,Gas Range,Microwave
- Laundry features: Washer Hookup,Electric Dryer Hookup,Laundry in Utility Room
Bedrooms & Bathrooms
- Bedrooms: 5
- Bathrooms: 6
- Full bathrooms: 5
- 1/2 bathrooms: 1
Dining Room
- Level: First
- Dimensions: 0 x 0
Features
- Built-in Features,Decorative/Designer Lighting Fixtures,Double Vanity,Eat-in Kitchen,Kitchen Island,Open Floorplan,Pantry,Cable TV,Vaulted Ceiling(s),Natural Woodwork,Walk-In Closet(s)
- Window features: Window Coverings
- Flooring: Ceramic Tile,Hardwood,Marble
- Number of fireplaces: 2
- Fireplace features: Living Room,Outside
- Fireplace: Yes
Game Room
- Features: Built-in Features,Other
- Level: First
- Dimensions: 0 x 0
Heating & Cooling
- Heating features: Central
- Cooling features: Central Air,Ceiling Fan(s),Electric
Interior Area
- Total interior livable area: 5,776 sqft
Kitchen
- Features: Built-in Features,Eat-in Kitchen,Kitchen Island,Pantry,Stone Counters,Walk-In Pantry
- Level: First
- Dimensions: 0 x 0
Living Room
- Features: Built-in Features,Fireplace
- Level: First
- Dimensions: 0 x 0
Master Bathroom
- Features: Built-in Features,Stone Counters,Separate Shower
- Level: First
- Dimensions: 0 x 0
Master Bedroom
- Features: En Suite Bathroom,Sitting Area in Primary
- Level: First
- Dimensions: 0 x 0
Media Room
- Level: First
- Dimensions: 0 x 0
Property
Details
- Parcel number: R1330700A00101
- Exclusions: N/A
Features
- Levels: One
- Stories: 1
- Pool features: In Ground,Pool,Pool/Spa Combo,Water Feature
- Patio & porch: Covered,Patio,Screened
- Residential vegetation: Grassed
Lot
- Lot size: 1.11 Acres
- Features: Acreage
Parking
- Total spaces: 4
- Parking features: Garage Faces Side
- Has garage: Yes
- Attached garage spaces: 4
- Covered spaces: 4