


5039 41st Avenue SW #1, Seattle, WA, 98136
About This Home
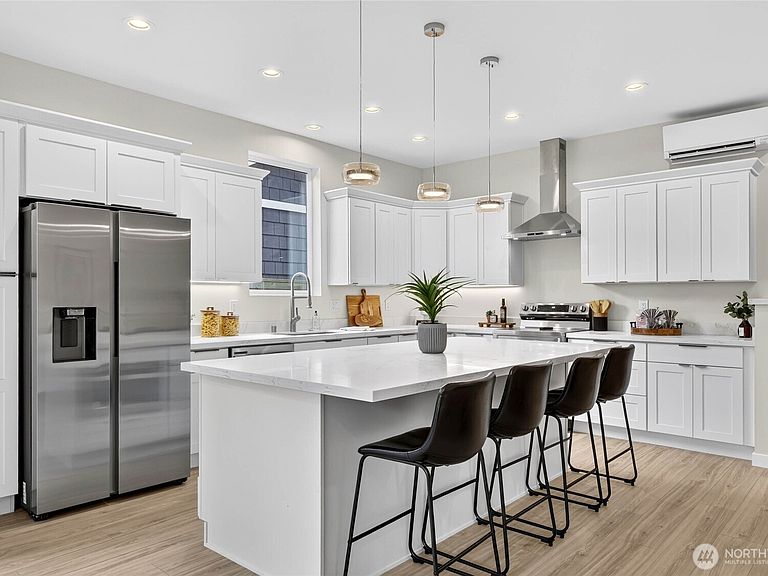
Looking for something different? You have to check out this brand new home that is anything but your typical tall, skinny townhouse. For starters, it boasts three bedrooms on the second floor. Add to that, generous living space with an impressively sized kitchen and eating area. But it’s the top floor bonus room leading to expansive decks with sweeping east and west views that will knock your socks off. A pergola enables year-round outdoor enjoyment and entertaining. From the moment you walk in, you’ll feel right at home in an open and welcoming gathering space that flows from your dream kitchen through dining and living areas. Advanced features and technology include 12mm waterproof LVP flooring; under-cabinet lighting; and new Samsung appliances. Mini-splits in the primary bedroom, kitchen and 3rd floor offer cool comfort in the summer and efficient warmth in the winter. Superb location a few blocks from Alaska Junction, making shopping, nights out and travel incredibly easy. (Photos are of unit 2. The unit for sale is #1 and its layout is a mirror image.)
Getting Around
 Walker's Paradise
 Good Transit
 Bikeable
Schools
Construction
Condition
- New construction: Yes
- Year built: 2026
Materials
- Roof: Flat
- Construction materials: Cement Planked,Wood Siding,Cement Plank
Type & Style
- Home type: Townhouse
- Architectural style: Townhouse
- Property subType: Townhouse,Condominium
Interior
Appliances
- Appliances included: Dishwasher,Disposal,Microwave,Refrigerator,Stove(s)/Range(s),Dishwasher(s),Garbage Disposal,Microwave(s),Refrigerator(s),Dryer-Electric,Washer
- Laundry features: Electric Dryer Hookup,Washer Hookup
Bathroom Full
- Level: Second
Bathroom Full
- Level: Second
Bathroom Three Quarter
- Level: Third
Bedroom
- Level: Second
Bedroom
- Level: Second
Bedroom
- Level: Third
Bedrooms & Bathrooms
- Bedrooms: 4
- Bathrooms: 4
- Full bathrooms: 2
- 3/4 bathrooms: 1
- 1/2 bathrooms: 1
- Main level bathrooms: 1
Dining Room
- Level: Main
Entry Hall
- Level: Main
Features
- Flooring: Vinyl Plank,Carpet
Great Room
- Level: Main
Heating & Cooling
- Heating features: Ductless,Electric
- Cooling features: Ductless
Interior Area
- Total structure area: 2,078
- Total interior livable area: 2,078 sqft
Kitchen With Eating Space
- Level: Main
Living Room
- Level: Main
Master Bedroom
- Level: Second
Other
- Level: Main
Utility Room
- Level: Second
Property
Details
- Parcel number: 2570350010
- Special condition: Standard
Features
- Levels: Multi/Split
- Entry location: Main
- Patio & porch: Dryer-Electric,End Unit,Primary Bathroom,Walk-In Closet(s),Washer
- Has view: Yes
- View description: City,Mountain(s),Territorial
Lot
- Features: Paved
Parking
- Total spaces: 1
- Parking features: Carport
- Covered spaces: 1
- Carport: Yes