



23914 Boulder Oaks, Corona, CA, 92883
About This Home
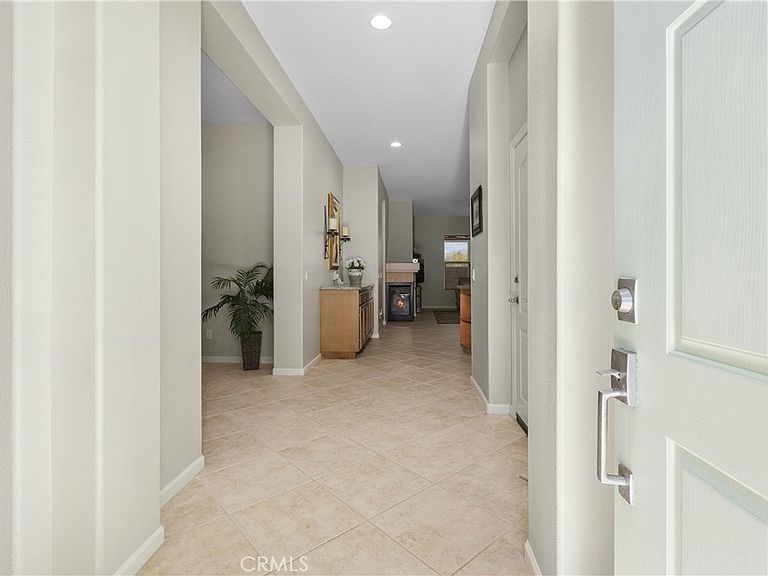
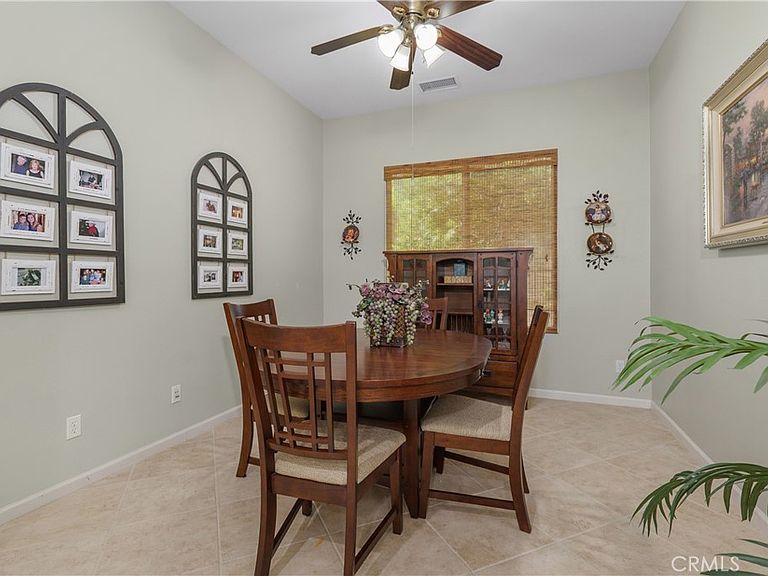
Come see Trilogy, SoCal’s Elite & Active 55+ Community, where Glen Ivy Golf and Spa are two well-known landmarks. Live in this Open Floorplan (1671sf) Manzanita Model SFR with 2 BDRMS/2 BA, a Private 2-Car Garage, plus Indoor Laundry Facilities. The spacious Primary Bedroom has a view of Easterly mountains, and the Main Bathroom has a well-lighted, double-sink vanity, a spacious Walk-Closet plus a Step-in Shower. The front-facing Guest Bedroom has an adjoining Shower & Tub Combo for “Bubble Bath Fans”. Beautiful Granite Counter Tops nicely adorn both the open Galley Kitchen and a large Center Island that readily seats six. An adjoining Dining Ell is “kitchen-handy”, but a larger, adjacent room may function as a formal Dining Room or Office, depending on family needs. The delightful Double-Faced Fireplace heats both the Spacious Open Great Room and the Recessed Entertainment Center Wall area too. Window-Shades help control interior Great Room lighting, or leave them open to enjoy the professionally landscaped outside Garden. Enjoy outside barbequing under the Backyard’s full “Wrap-Around” Patio Cover. Trilogy’s fantastic HOA amenities include Indoor/Outdoor Pools, an Indoor Walking Track, a Well-Equipped Gym, plus a variety of Physical Fitness Classes one may join. Trilogy’s Tennis/Pickle/Bocce Ball Courts are all well-used, plus the Glen Ivy Golf Club offers resident discounts. Trilogy’s 14,000sf Lodge is the center of social activity for owners, with Cards/Crafts/Billiard/Ping Pong Rooms. Additionally, many Trilogy Affinity Clubs routinely sponsor a variety of Music, Dance and Social events. All intended to help owners stay active, stay connected and/or make new friends! Come join the Active 55+ Senior Trilogy Family.
Getting Around
 Car-Dependent
 Minimal Transit
 Somewhat Bikeable
Schools
Construction
Condition
- Property condition: Termite Clearance
- Year built: 2005
Materials
- Foundation: Slab
- Roof: Composition,Flat Tile,Spanish Tile,Tile
- Construction materials: Block,Drywall,Ducts Professionally Air-Sealed,Frame,Glass,Concrete,Plaster,Stone Veneer,Stucco
Type & Style
- Home type: SingleFamily
- Property subType: Single Family Residence
Interior
Appliances
- Laundry features: Laundry Room
Bedroom
- Features: All Bedrooms Down
Bedrooms & Bathrooms
- Bedrooms: 2
- Bathrooms: 2
- Full bathrooms: 2
- Main level bathrooms: 2
- Main level bedrooms: 2
Features
- All Bedrooms Down,Galley Kitchen,Main Level Primary
- Fireplace features: Family Room
- Fireplace: Yes
- Common walls with other units/homes: No Common Walls
Heating & Cooling
- Heating features: Central
- Cooling features: Central Air
Interior Area
- Total interior livable area: 1,671 sqft
Kitchen
- Features: Galley Kitchen
Master Bedroom
- Features: Main Level Primary
Property
Details
- Parcel number: 290500067
- Special condition: Standard
Features
- Levels: One
- Stories: 1
- Entry location: 1
- Pool features: Community,Association
- Exterior features: Awning(s),Lighting,Rain Gutters
- Fencing: Block,Good Condition,Masonry,Stucco Wall,Wrought Iron
- Has view: Yes
- View description: City Lights,Courtyard,Mountain(s),Neighborhood
Lot
- Lot size: 4,792 sqft
- Features: 0-1 Unit/Acre,Close to Clubhouse,Front Yard,Garden,Sprinklers In Rear,Sprinklers In Front,Lawn,Landscaped,Level,Rectangular Lot,Sprinklers Timer,Sprinkler System,Walkstreet,Yard
Parking
- Total spaces: 2
- Parking features: Garage - Attached
- Has garage: Yes
- Attached garage spaces: 2
- Covered spaces: 2
Climate Risk is Financial Risk
Every home has a financial story beyond the listing price. Below, you’ll see the climate risks that could affect this property — and in Bills & Affordability, how those risks may influence repairs, insurance, utilities, and long-term value.
Biggest Threats for This Home
- Inland Flooding

- Earthquake

- Wildfire

- Heat Wave

- Landslide

How This Home’s Risks Compare
FEMA Declared Disasters in Riverside County and California
Understanding the Costs
Financial advisors generally recommend spending no more than 30% of your gross household income on housing costs. In practice, many households stretch to 35% or beyond — especially in high-cost markets.
Estimated Costs Today
| Monthly | Annual | |
|---|---|---|
| Mortgage | $3,413 | $40,956 |
| Home Insurance * | $199 | $2,388 |
| Property Taxes | $466 | $5,592 |
| Electricity | $398 | $4,786 |
| Total | $4,476 | $53,712 |
Income You'd Need if You Spent...
California FAIR Plan Programs
How Costs Could Change Over Time
Climate risk is quickly impacting all of the major home ownership costs. Adjust the growth rates and percentage of income spent on housing below to see how your housing costs could change over the next 10 years — and what income you'd need to keep up.
Comparing Against the Market
Price Per Sq Ft
vs Other Active Listings
Avg $/sqft
vs Homes Sold Last Month
Median $/sqft
Current Market Trends
Median Price Per Square Foot
The median price per square foot of homes sold in this area each month. Compare this to this listing's price per square foot to gauge whether the home is priced in line with recent sales.
Historicals for This Listing
Zestimate History ($/sqft)
Price History
| Date | Event | Price |
|---|---|---|
| 2026-07-10 | Listed for sale | $675,000 |
 View on Zillow