

82221 F St N Lot 221, Pinellas Park, FL, 33781
About This Home
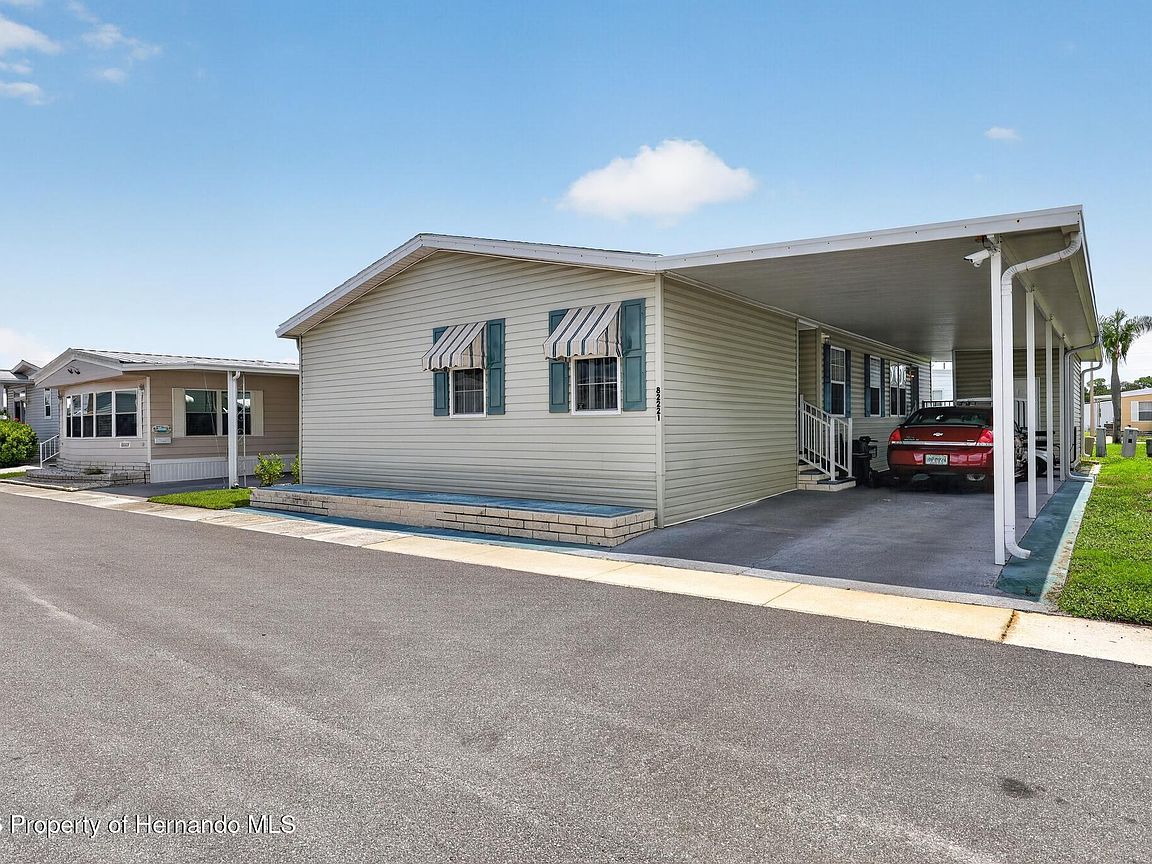
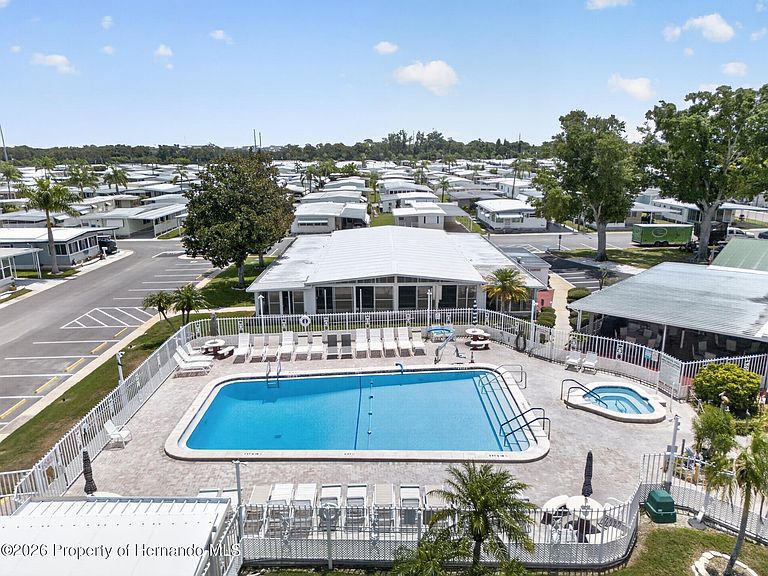
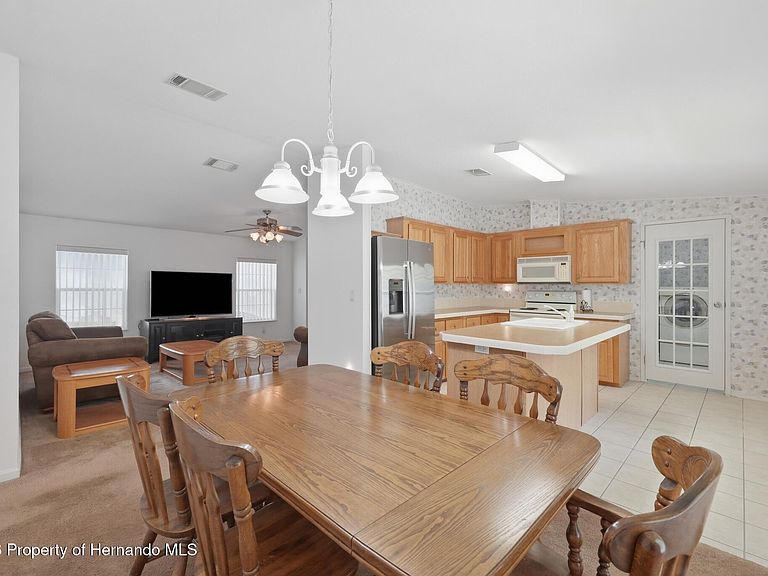
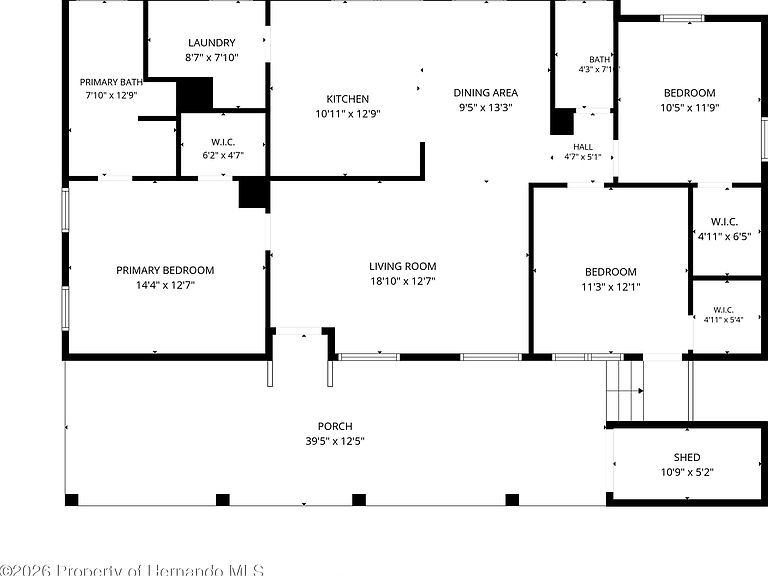
Rare 3-Bedroom Gem in Premier 55+ Co-Op Community! Welcome home to this beautifully maintained, 2004-built manufactured home offering a rare and highly sought-after 3-bedroom, 2-bathroom split floor plan. Spanning a spacious 1,404 square feet, this home feels incredibly open and airy thanks to impressive vaulted ceilings throughout. Rest easy knowing the big-ticket items are already taken care of, including a new roof (2021), new hot water heater (2026), This partially furnished home, is waiting for new owners the fully equipped kitchen has a breakfast bar and a new stainless steel Refrigerator (2025). Located off of the Kitchen, behind the glass panel door is where convenience is key with a dedicated indoor laundry room complete with a washer and dryer. The owner's en suite is equipped with a double vanity and a garden tub. All bedrooms are of great size. with walk in closets for all of your storage needs The guest bathroom is of ample size with a walk in shower. Stylish new exterior fabric canvas awnings (2024) that add fantastic curb appeal. The oversized carport comfortably accommodates two vehicles and features a sleek epoxy finish. Love to tinker? You'll appreciate the exterior utility building, perfect for a workshop or extra storage. This golf cart community offers it all . Some residents drive their cart to one of the local courses Mainlands Golf Club Located in a highly desirable 2026 Award winning co-op community where you own the land, you'll enjoy a vibrant, active lifestyle with access to a sparkling pool, shuffleboard, and tennis courts. Best of all, you are perfectly situated right off Route 19--just minutes from the best shopping, dining, and stunning Gulf beaches in the Pinellas Park and St. Petersburg area.
Getting Around
 Car-Dependent
 Some Transit
 Somewhat Bikeable
Schools
Construction
Condition
- Year built: 2004
Materials
- Roof: Shingle
- Construction materials: Vinyl Siding
Type & Style
- Home type: MobileManufactured
- Property subType: Manufactured Home
Interior
Appliances
- Appliances included: Dishwasher,Dryer,Electric Range,Electric Water Heater,Microwave,Refrigerator,Washer
- Laundry features: In Unit
Bedrooms & Bathrooms
- Bedrooms: 3
- Bathrooms: 2
- Full bathrooms: 2
Features
- Breakfast Bar,Ceiling Fan(s),Double Vanity,Kitchen Island,Primary Bathroom -Tub with Separate Shower,Vaulted Ceiling(s),Walk-In Closet(s),Split Plan
- Flooring: Carpet,Tile,Vinyl
Heating & Cooling
- Heating features: Central
- Cooling features: Central Air
Interior Area
- Total structure area: 1,404
- Total interior livable area: 1,404 sqft
Property
Details
- Parcel number: 27 30 16 31481 000 2210
- Zoning: R1-MH
- Zoning description: Residential Single Family Housing
- Special condition: Standard
Features
- Levels: One
- Stories: 1
Lot
- Lot size: 37.75 Acres
- Features: Cleared
Parking
- Total spaces: 2
- Parking features: Attached,Carport,Covered
- Covered spaces: 2
- Carport: Yes
- Carport spaces: 2