



4362 Willow Springs Rd, Dallas, GA, 30132
About This Home
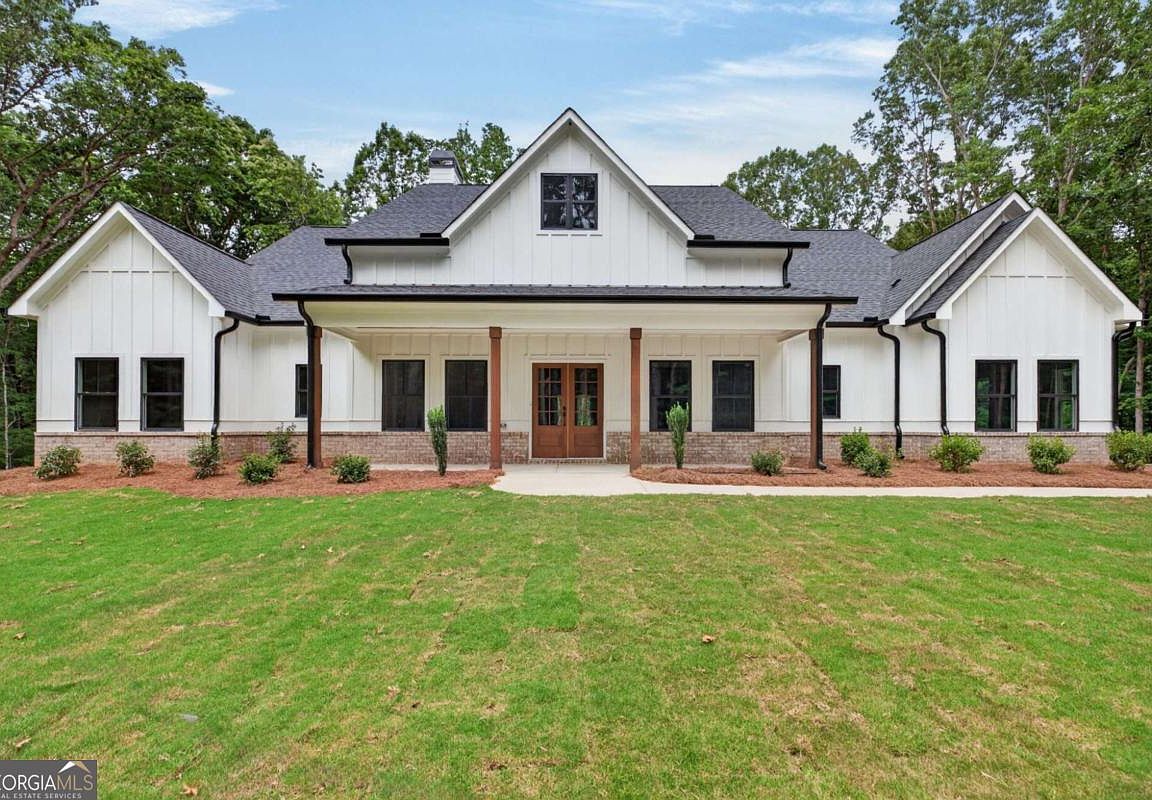
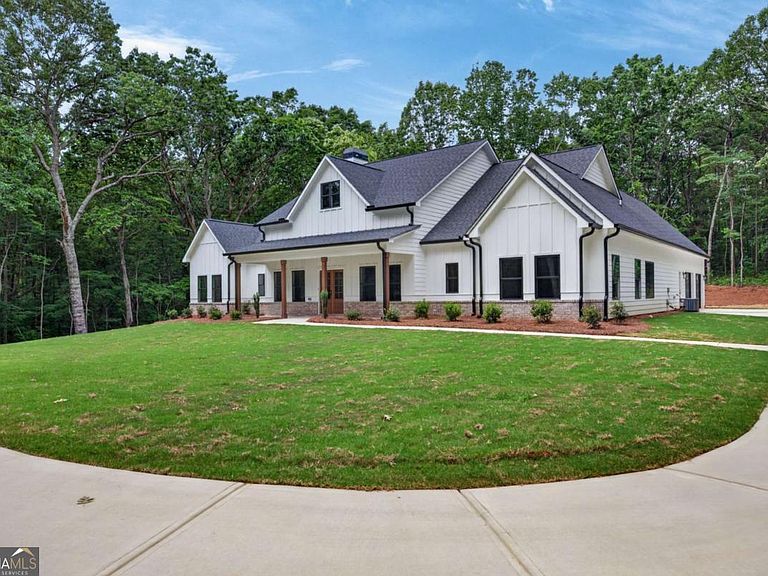
Welcome to 4362 Willow Springs Rd. in Dallas, GA! This stunning, move-in-ready new construction ranch offers approximately 3,000 square feet of beautifully designed living space situated on more than 4 private acres-the perfect combination of modern comfort and peaceful country living. Inside, you'll find 4 spacious bedrooms, 3.5 bathrooms, a dedicated home office, and an oversized upstairs bonus room ideal for a 5th bedroom, media room, playroom, or flexible living space. The open-concept floor plan is filled with natural light and showcases luxury vinyl plank flooring, gorgeous quartz countertops, designer finishes, and quality craftsmanship throughout. A long concrete driveway welcomes you home, while the spacious living area flows effortlessly onto the covered rear porch featuring a beautiful outdoor fireplace-an inviting setting for relaxing, entertaining, and enjoying the privacy of your acreage. Enjoy plenty of room to live, work, and unwind without giving up convenience. Located just minutes from Downtown Dallas and within easy reach of shopping, dining, and entertainment in Dallas, Hiram, and Rockmart. With its generous acreage, versatile floor plan, modern finishes, and desirable location, this exceptional new construction home truly has it all. Move-in ready and a must-see!
Getting Around
 Car-Dependent
 Very Limited Transit
 Somewhat Bikeable
Schools
Construction
Condition
- Property condition: New Construction
- New construction: Yes
- Year built: 2026
Materials
- Foundation: Slab
- Roof: Composition
- Construction materials: Concrete
Type & Style
- Home type: SingleFamily
- Architectural style: Ranch
- Property subType: Single Family Residence
Interior
Appliances
- Appliances included: Dishwasher,Microwave
- Laundry features: In Hall
Basement
- Basement: None
Bedrooms & Bathrooms
- Bedrooms: 4
- Bathrooms: 4
- Full bathrooms: 3
- 1/2 bathrooms: 1
- Main level bathrooms: 3
- Main level bedrooms: 4
Features
- Double Vanity,High Ceilings,Master On Main Level,Split Bedroom Plan,Vaulted Ceiling(s),Walk-In Closet(s)
- Flooring: Other,Tile
- Number of fireplaces: 2
- Fireplace features: Living Room,Outside
- Fireplace: Yes
- Attic: Pull Down Stairs
- Finished area below ground: 0
- Finished area above ground: 3,000
- Common walls with other units/homes: No Common Walls
Heating & Cooling
- Heating features: Electric,Heat Pump
- Cooling features: Central Air,Electric,Heat Pump
Interior Area
- Total structure area: 3,000
- Total interior livable area: 3,000 sqft
Kitchen
- Features: Kitchen Island,Pantry,Solid Surface Counters,Walk-in Pantry
Property
Details
- Parcel number: 121.4.2.016.0000
Features
- Levels: One and One Half
- Stories: 1
- Waterfront features: No Dock Or Boathouse
- Waterbody name: None
- Residential vegetation: Wooded
Lot
- Lot size: 4.26 Acres
- Features: Level,Private
Parking
- Total spaces: 2
- Parking features: Garage
- Has garage: Yes