



637 Big Valley Loop, Flowood, MS, 39232
About This Home
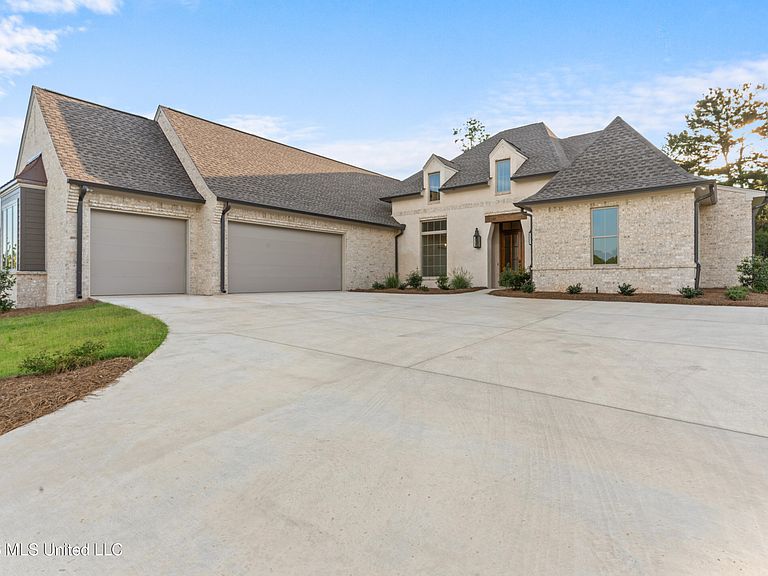
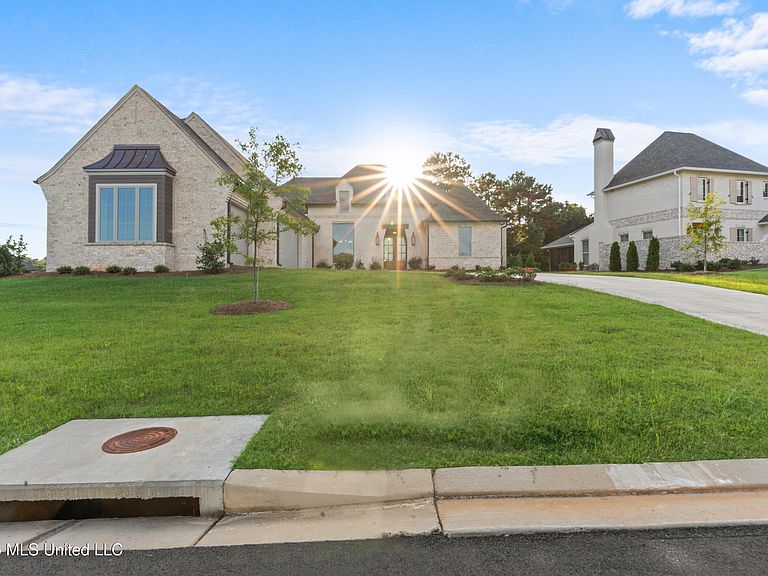
Parade of Homes Best in Show. A distinction earned through uncompromising craftsmanship, evident from the moment you step through the front door. Set on .37 acres behind the gated entrance of Les Maisons, this 3,450 square foot new construction residence delivers a level of customization rarely found outside custom-built estates. Five bedrooms and four full baths are arranged across a thoughtful, livable floor plan designed for how families actually live. The exterior presents with striking curb appeal, anchored by a three-car garage and finished with a hand-applied brick smear detail for artisan texture. A beamed lintel frames the front entry as a true architectural focal point, complemented by gas lantern sconces. Gutters and a full irrigation system complete the exterior with the same attention to detail found throughout the home. Craftsmanship continues into the living room, where custom built-ins frame a striking fireplace with elegantly curved cabinetry on either side, creating a natural focal point for the main living space. Panoramic views of back yard with an abundance of natural light and sliding door welcoming you to the back porch area. Designer finishes carry through every room. The kitchen serves as the home's centerpiece. Impeccably designed and custom-built cabinetry by JMI, Inc. spans the space, featuring soft close and fully inset drawers and doors, complete with adjustable shelving, and complemented by quartz countertops and a matching quartz backsplash. A plaster vent hood and sconce lighting flanking each side lend a refined architectural detail rarely seen at this price point. A built-in refrigerator and walk-in pantry preserve clean lines and everyday function, while the oversized Thor gas range offers serious capability for the accomplished home cook. Added kitchen features are the touch faucet, farm sink, and dedicated space for pans, utensils, and more. A drop zone off the garage keeps daily life organized, and the laundry room's placement adjacent to the primary closet reflects intentional, thoughtful design. Two secondary bedrooms share a Jack and Jill bath. A bonus room with its own full bath provides flexible space for guests, a playroom, or a media retreat. A room designed to serve as formal dining also functions seamlessly as a home office, offering flexibility suited to any stage of life. Outdoor living is equally considered, with a covered porch and fireplace made for cooler Mississippi evenings. Gas lanterns illuminate the entry, a full irrigation system maintains the .37 acre lot, and gutters and insulated garage doors complete a list of refinements as functional as they are elegant. A touch faucet and extra attic storage round out a collection of upgrades most buyers never think to request. The three car garage offers ample space for vehicles and additional storage. Les Maisons offers gated privacy paired with a location central to everything Flowood has to offer, a rare combination of security, convenience, and quality of life. This home has already proven itself on the Parade of Homes stage. Now it is ready to welcome its next owner.
Getting Around
 Car-Dependent
 Very Limited Transit
 Somewhat Bikeable
Schools
Construction
Condition
- Property condition: New Construction
- New construction: Yes
- Year built: 2026
Materials
- Foundation: Slab
- Roof: Architectural Shingles
- Construction materials: Brick
Type & Style
- Home type: SingleFamily
- Architectural style: Traditional
- Property subType: Residential,Single Family Residence
Interior
Appliances
- Appliances included: Built-In Refrigerator,Dishwasher,Disposal,Free-Standing Gas Range,Refrigerator,Tankless Water Heater
- Laundry features: Laundry Room,Lower Level,Sink
Bedrooms & Bathrooms
- Bedrooms: 5
- Bathrooms: 4
- Full bathrooms: 4
Features
- Built-in Features,Ceiling Fan(s),Crown Molding,Double Vanity,Entrance Foyer,High Ceilings,Kitchen Island,Open Floorplan,Pantry,Primary Downstairs,Recessed Lighting,Walk-In Closet(s),Soaking Tub,Breakfast Bar
- Door features: Dead Bolt Lock(s),Sliding Doors
- Window features: Double Pane Windows,Insulated Windows
- Flooring: Hardwood,Tile
- Fireplace features: Gas Log,Outside
- Fireplace: Yes
Heating & Cooling
- Heating features: Central,Fireplace(s),Natural Gas
- Cooling features: Ceiling Fan(s),Central Air,Gas,Multi Units
Interior Area
- Total structure area: 3,450
- Total interior livable area: 3,450 sqft
Property
Details
- Parcel number: H10n00000100400
Features
- Levels: One and One Half
- Stories: 1
- Patio & porch: Rear Porch
- Exterior features: Rain Gutters
- Fencing: None
Lot
- Lot size: 0.37 Acres
- Features: Cleared,Few Trees,Interior Lot,Level
- Lot size dimensions: acres
Parking
- Total spaces: 3
- Parking features: Attached,Driveway,Garage Faces Side,Concrete
- Has garage: Yes
- Attached garage spaces: 3
- Covered spaces: 3
- Has uncovered spaces: Yes