

2354 Waterhill Ave, Richland, WA, 99352
About This Home
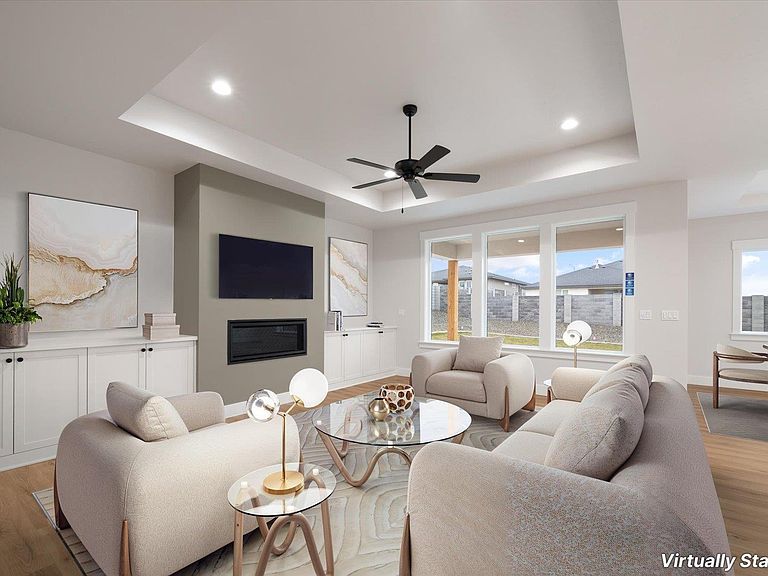
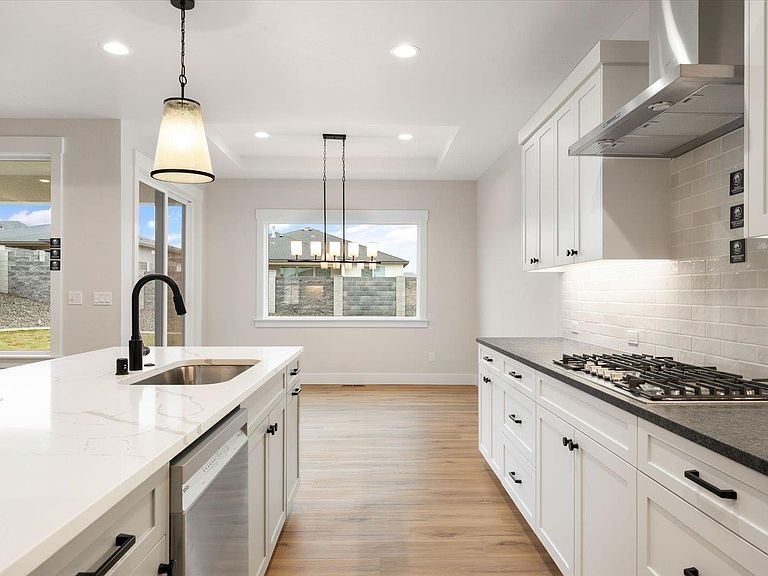
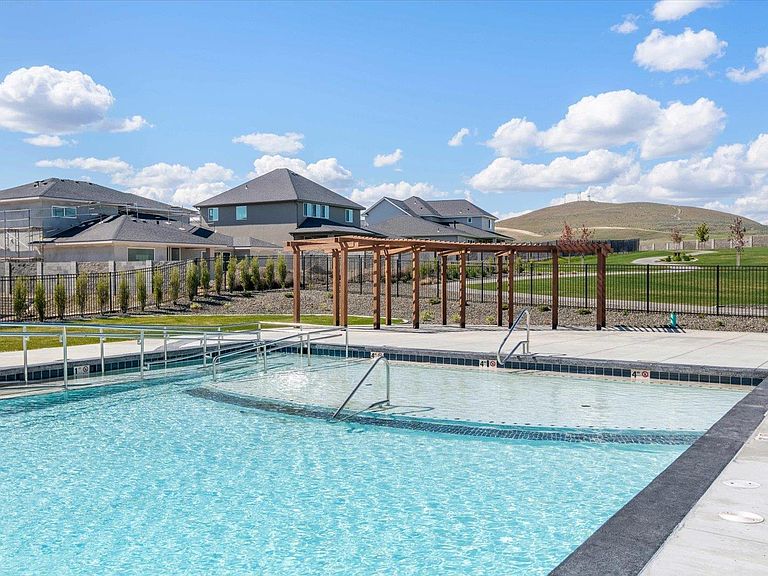
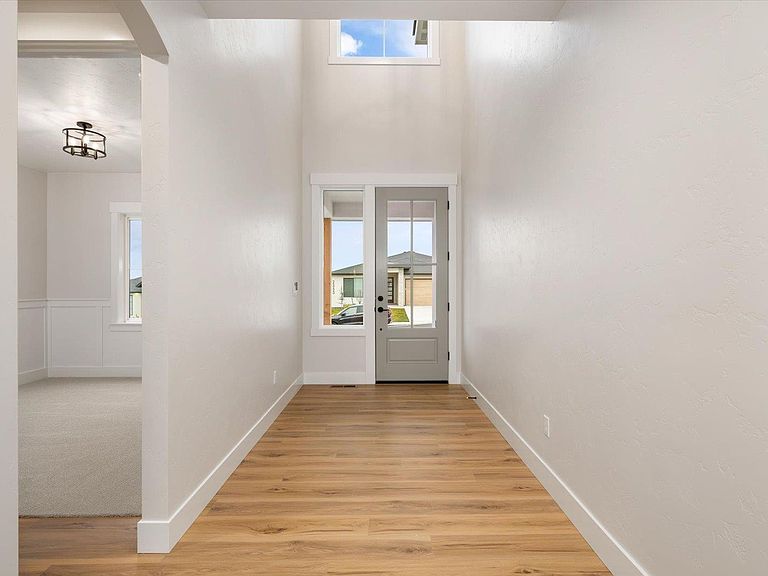
MLS# 294599 Experience thoughtful design, lasting craftsmanship, and the Siena Hills lifestyle in The Trenton by Riverwood Homes. Located within one of Richland's premier master-planned communities, this beautifully designed 6-bedroom, 4-bath home offers 3,430 square feet of flexible living space tailored for today's lifestyles. The heart of the home is an inviting open-concept great room and kitchen where Bosch® appliances, quartz countertops, under-cabinet lighting, custom soft-close cabinetry, a butler's pantry, and an oversized island create a space equally suited for everyday living and effortless entertaining. The main-level primary suite offers a peaceful retreat with a spa-inspired bath featuring a freestanding soaking tub, while a second main-level guest suite, dedicated home office (or optional flex space), and a spacious upstairs sixth bedroom/bonus room provide exceptional flexibility for guests, dual living arrangements, a media room, playroom, fitness space, or other lifestyle needs. Built with Riverwood Homes' commitment to quality and lasting value, this home includes premium standard features thoughtfully selected to enhance everyday living - from 8-foot interior doors throughout the main level to full professional landscaping, block wall fencing, rain gutters, and a three-car garage with EV charging. Designed to go beyond Washington's already rigorous energy standards, solar panels, a cold-climate heat pump, and a tankless water heater provide year-round comfort, efficiency, and long-term value. Life in Siena Hills extends well beyond your front door. Residents enjoy a resort-style pool and clubhouse, pickleball and basketball courts, neighborhood parks, walking paths, and direct access to the scenic trails of Badger Mountain - all just minutes from South Richland shopping, dining, wineries, and recreation.
Getting Around
 Car-Dependent
 No Nearby Transit
 Somewhat Bikeable
Schools
Construction
Condition
- Property condition: New Construction
- New construction: Yes
- Year built: 2025
Materials
- Foundation: Concrete,Crawl Space
- Roof: Comp Shingle
- Construction materials: Stucco
Type & Style
- Home type: SingleFamily
- Property subType: Single Family Residence
Interior
Appliances
- Appliances included: Dishwasher,Disposal,Microwave,Range/Oven
- Laundry features: Sink
Basement
- Basement: None
Bedroom
- Level: Main
Bedroom1
- Level: Upper
Bedroom2
- Level: Upper
Bedroom3
- Level: Upper
Bedroom4
- Level: Upper
Bedrooms & Bathrooms
- Bedrooms: 6
- Bathrooms: 4
- Full bathrooms: 4
Dining Room
- Level: Main
Features
- Coffered Ceiling(s),Raised Ceiling(s),Storage,Ceiling Fan(s)
- Window features: Double Pane Windows,Windows - Vinyl
- Flooring: Carpet,Laminate,Tile,Vinyl
- Number of fireplaces: 1
- Fireplace features: 1,Gas,Family Room
- Fireplace: Yes
Heating & Cooling
- Heating features: Heat Pump
- Cooling features: Heat Pump
Interior Area
- Total structure area: 3,430
- Total interior livable area: 3,430 sqft
Kitchen
- Level: Main
Living Room
- Level: Main
Office
- Level: Main
Property
Details
- Zoning description: Residential
Features
- Levels: 2 Story
- Stories: 2
- Pool features: Community
- Patio & porch: Patio/Covered
- Exterior features: Lighting,Solar Panels
- Fencing: Fenced
Lot
- Lot size: 9,147 sqft
- Features: Located in City Limits,Professionally Landscaped
- Lot size dimensions: 66.01 x 136.01
Parking
- Total spaces: 3
- Parking features: Attached,Garage Door Opener,3 car
- Has garage: Yes
- Attached garage spaces: 3
- Covered spaces: 3