



17-24 Willoughby Ave Unit 2, Ridgewood, NY, 11385
About This Home
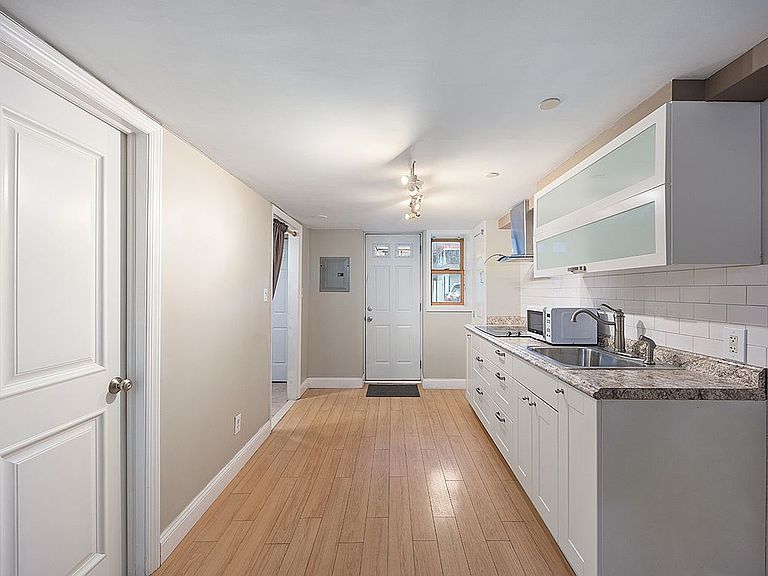
An oversized legal two-family brick townhouse on a quiet, tree-lined Ridgewood block, minutes from the L train and the incoming Whole Foods on Myrtle Avenue. Recognized by the city as a legal two-family (Class B3), the property pairs a basement garage with rear parking (access to garage from house), two private terraces, and a full above-grade finished basement - a combination of space and utility rarely found in Ridgewood’s attached rowhouse stock. The home currently lives as a three-bedroom, two-and-a-half-bath layout and reconfigures easily to suit the buyer - an owner-occupant offsetting carrying costs with rental income, an investor seeking a well-located income property. The layout features flexible floor plans and a separate lower-level configuration, ideal for multigenerational living layouts or separate guest quarters Two full kitchens and a wet bar support a genuine two-unit setup. Both units have private entrances and open to private outdoor terraces. Separate gas and electric meters, in-building laundry, and a full above-grade basement round out the package. Brick construction. Listed as FEMA Zone X - outside the special flood hazard area. Annual taxes approximately $7,939.00. Location: Roughly two-tenths of a mile to the L train (Starr Street/Wyckoff Avenue), with the Myrtle-Wyckoff L/M transfer a few blocks further. A short walk to the incoming Whole Foods on Myrtle Avenue - the first in Queens - and the new Wonder food hall across the street. Onderdonk Cafe, Katan, Rolo’s, Julia’s, Evil Twin Brewing, and Nowadays are all nearby. Central to Ridgewood’s most active corridor, at the Bushwick border, and under 20 minutes to Manhattan on the L. Square footage and all measurements are per NYC public records and should be independently verified by the buyer. Information deemed reliable but not guaranteed.
Getting Around
 Walker's Paradise
 Very Limited Transit
 Very Bikeable
Schools
Construction
Condition
- Year built: 1945
Materials
- Roof: Roof Rights
Type & Style
- Home type: MultiFamily
- Property subType: Multi Family
Interior
Appliances
- Appliances included: Dishwasher,Washer/Dryer
- Laundry features: Inside
Bedrooms & Bathrooms
- Bedrooms: 3
- Bathrooms: 3
- Full bathrooms: 2
- 1/2 bathrooms: 1
Cooling
- Cooling features: Central Air
Features
- Flooring: Hardwood
Interior Area
- Total structure area: 2,050
- Total interior livable area: 2,050 sqft
Property
Details
- Special condition: Resale
Features
- Patio & porch: Other,Deck,Terrace
- Exterior features: Balcony,Garden,Private Roof Deck,Terrace
- Has view: Yes
- View description: City,Garden,Skyline
Parking
- Parking features: Garage
- Has garage: Yes