


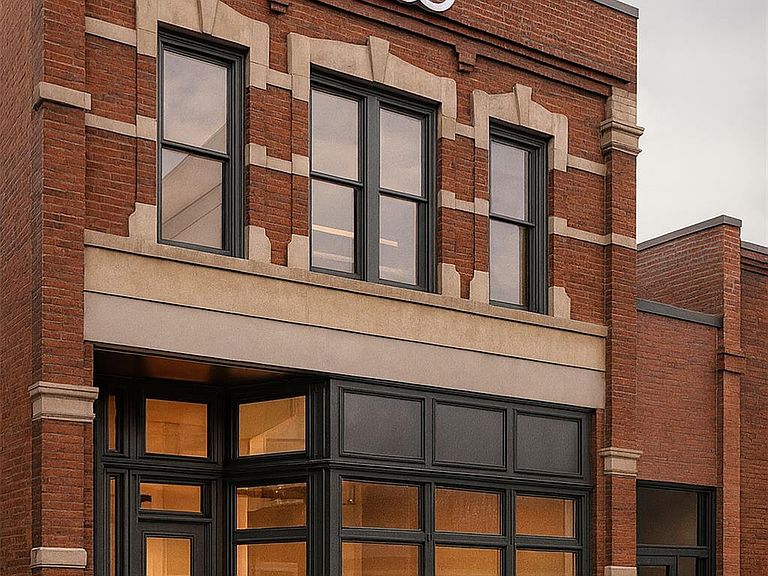

2566 Michigan Ave, Detroit, MI, 48216
About This Home
A rare opportunity to own one of Detroit's most distinctive offerings—a curated 2,000 sq ft penthouse residence atop the iconic Blanco Building in the heart of Corktown, complete with 3,200 sq ft of premier ground-floor commercial space, a private courtyard, and an attached four-car garage. The exceptional 3 bedroom penthouse that feels more like a private Soho-inspired residence. Encompassing over 3,000 sqft of indoor-outdoor living (1,000 sqft terrace), the home was thoughtfully designed for those who appreciate architecture, design, wellness, and effortless entertaining. 10FT ceilings, abundant natural light, original skylights, early-1900s ceiling medallions, pocket doors, chair rail detailing, and tongue-and-groove longleaf heart pine flooring create a rich dialogue between historic character and contemporary luxury. Every room has been intentionally curated with Soho Home furnishings & designer fixtures. The chef's kitchen is equally refined and functional, featuring quartzite countertops, a dramatic island with integrated sink, Wolf double ovens, a built-in Bosch refrigerator, and an Elkay reverse-osmosis water station—perfectly suited for intimate dinners or large-scale entertaining. The primary suite is a private retreat with an adjoining sitting room with original pocket doors, a dedicated workspace, and a custom walk-in wardrobe complete with in-suite laundry. The spa-inspired bath features marble countertops, handcrafted zellige tile, a generous walk-in shower beneath a skylight, and full-length mirrors that enhance the serene atmosphere. A beautifully appointed secondary bedroom is complemented by an oversized powder room with a double vanity and dedicated makeup area, while the home's Four Seasons sunroom and dedicated wellness room is equipped with an infrared sauna, Peloton, and treadmill. The commercial space can remain income-producing or be transformed into retail space, gallery/studio, hospitality venue. Possibilities are endless.
Getting Around
 Somewhat Walkable
 Good Transit
 Very Bikeable
Schools
Construction
Condition
- Year built: 1905
Materials
- Foundation: Basement,Brick Mortar
- Roof: Rubber
- Construction materials: Brick
Notable Dates
- Major remodel year: 2022
Type & Style
- Home type: Condo
- Architectural style: Historic
- Property subType: Condominium
Interior
Appliances
- Appliances included: Built In Refrigerator,Dishwasher,Disposal,Double Oven,Induction Cooktop,Microwave,Range Hood,Washer Dryer Stacked
- Laundry features: In Unit
Basement
- Has basement: Yes
- Basement: Unfinished
Bedroom
- Level: Second
- Area: 156
- Dimensions: 13 X 12
Bedroom
- Level: Second
- Area: 144
- Dimensions: 12 X 12
Bedrooms & Bathrooms
- Bedrooms: 3
- Bathrooms: 3
- Full bathrooms: 1
- 1/2 bathrooms: 2
Bonus Room
- Level: Second
- Area: 90
- Dimensions: 9 X 10
Bonus Room
- Level: Entry
- Area: 580
- Dimensions: 58 X 10
Bonus Room
- Level: Basement
- Area: 1566
- Dimensions: 58 X 27
Bonus Room
- Level: Basement
- Area: 580
- Dimensions: 58 X 10
Features
- High Speed Internet,Programmable Thermostat,Sound System
- Finished area above ground: 4,966
Heating & Cooling
- Heating features: Forced Air,Natural Gas
- Cooling features: Central Air
Interior Area
- Total interior livable area: 4,966 sqft
Kitchen
- Level: Second
- Area: 210
- Dimensions: 15 X 14
Laundry
- Level: Second
- Area: 20
- Dimensions: 5 X 4
Living Room
- Level: Second
- Area: 195
- Dimensions: 15 X 13
Other
- Level: Second
- Area: 60
- Dimensions: 12 X 5
Other
- Level: Entry
- Area: 30
- Dimensions: 6 X 5
Other
- Level: Second
- Area: 117
- Dimensions: 13 X 9
Other
- Level: Entry
- Area: 1624
- Dimensions: 58 X 28
Primary Bathroom
- Level: Second
- Area: 128
- Dimensions: 16 X 8
Primary Bedroom
- Level: Second
- Area: 216
- Dimensions: 18 X 12
Sitting Room
- Level: Second
- Area: 208
- Dimensions: 16 X 13
Property
Details
- Parcel number: W10I000264S
- Special condition: Short Sale No,Standard
- Exclusions: Exclusion(s) Do Not Exist
Features
- Levels: One Story Up
- Stories: 1
- Entry location: UpperLevelwSteps
- Pool features: None
- Patio & porch: Patio,Terrace
- Fencing: Back Yard,Fenced
Parking
- Total spaces: 4
- Parking features: Four Car Garage,Alley Access,Attached,Direct Access,Driveway,Electricityin Garage,Garage Door Opener
- Has garage: Yes
- Attached garage spaces: 4