



2385 Waterhill Ave, Richland, WA, 99352
About This Home
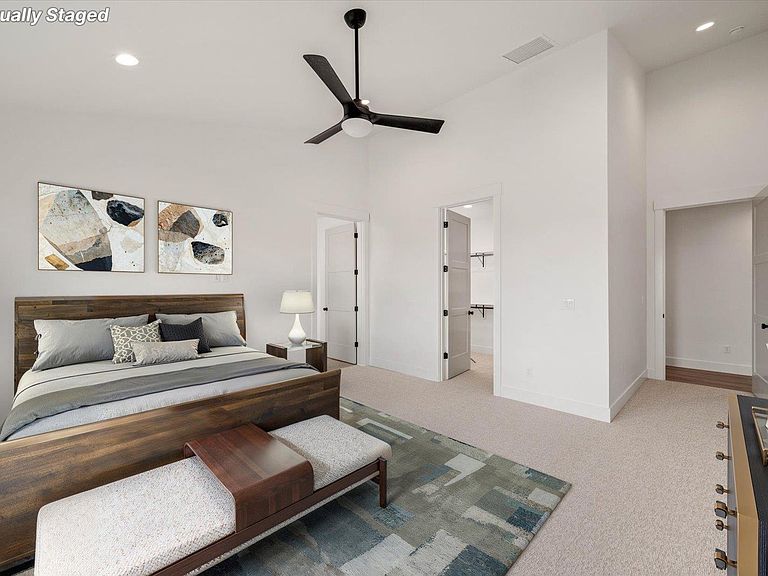
MLS# 294600 Thoughtfully designed by Riverwood Homes, The Venetia is the kind of home that makes everyday life feel a little more special. Mornings begin around the oversized kitchen island, dinner has a way of turning into conversation, and there’s room to gather when everyone ends up at your house. Bosch® appliances, quartz countertops, custom soft-close cabinetry, under-cabinet lighting, and a butler’s pantry bring beauty and ease to the heart of the home. The main-level primary suite offers a quiet place to unwind, while upstairs, the bonus room lives beautifully as a 5th bedroom with its own walk-in closet and 3/4 bath, perfect for guests, multigenerational living, or a space that can change right along with you. And because life here often extends beyond the house, the 4-car garage includes a 40-foot RV bay with space for the boat, camper, vehicles, and all the gear that comes with weekends well spent. Solar panels, a cold-climate heat pump, tankless water heater, EV-ready garage, full landscaping, and block wall fencing are all part of Riverwood Homes’ thoughtful standard features. In Siena Hills, summer afternoons can mean the neighborhood pool, a game of pickleball, nearby trails, or a sunset over Badger Mountain. It’s a home made for full days, familiar faces, and coming back to a place that feels good to call your own.
Getting Around
 Car-Dependent
 No Nearby Transit
 Somewhat Bikeable
Schools
Construction
Condition
- Property condition: New Construction
- New construction: Yes
- Year built: 2025
Materials
- Foundation: Concrete,Crawl Space
- Roof: Comp Shingle
- Construction materials: Trim - Rock,Lap
Type & Style
- Home type: SingleFamily
- Property subType: Single Family Residence
Interior
Appliances
- Appliances included: Cooktop,Dishwasher,Disposal,Microwave,Oven,Water Heater
- Laundry features: Sink
Basement
- Basement: None
Bedroom
- Level: Main
Bedroom1
- Level: Main
Bedroom2
- Level: Main
Bedroom3
- Level: Main
Bedroom4
- Level: Upper
Bedrooms & Bathrooms
- Bedrooms: 5
- Bathrooms: 4
- Full bathrooms: 3
- 3/4 bathrooms: 1
Dining Room
- Level: Main
Features
- Coffered Ceiling(s),Raised Ceiling(s),Storage,Ceiling Fan(s)
- Window features: Double Pane Windows,Windows - Vinyl
- Flooring: Carpet,Laminate,Tile,Wood
- Number of fireplaces: 1
- Fireplace features: 1,Living Room
- Fireplace: Yes
Heating & Cooling
- Heating features: Heat Pump
- Cooling features: Heat Pump
Interior Area
- Total structure area: 3,108
- Total interior livable area: 3,108 sqft
Kitchen
- Level: Main
Living Room
- Level: Main
Office
- Level: Main
Property
Details
- Zoning description: Residential
Features
- Levels: 1 Story w/ bonus room
- Stories: 1
- Pool features: Community,Heated Other,Membership Included
- Patio & porch: Patio/Covered
- Exterior features: Lighting,Solar Panels
- Fencing: Fenced
Lot
- Lot size: 10,018 sqft
- Features: HO Warranty Included
- Lot size dimensions: 79.93 x 136.01
Parking
- Total spaces: 4
- Parking features: Attached,RV Parking - Covered,Tandem,4 car
- Has garage: Yes
- Attached garage spaces: 4
- Covered spaces: 4