



2385 Waterhill Ave, Richland, WA, 99352
About This Home
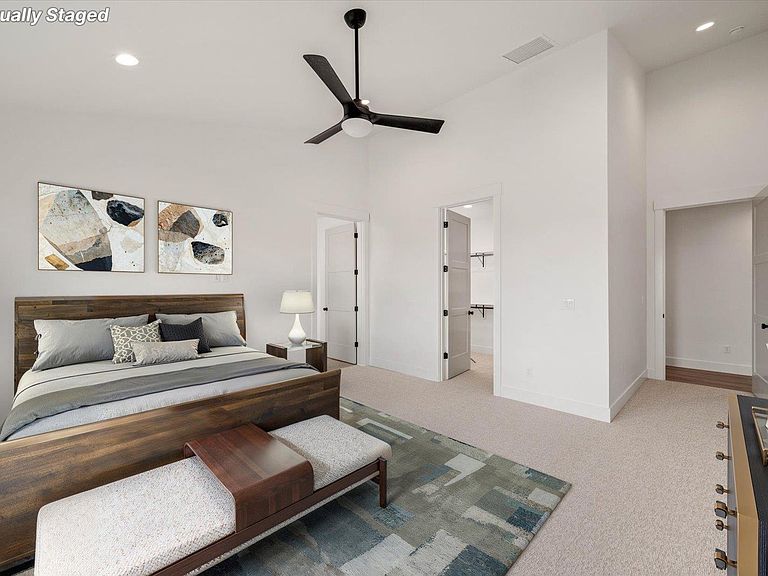
MLS# 294600 Thoughtfully designed by Riverwood Homes, The Venetia is the kind of home that makes everyday life feel a little more special. Mornings begin around the oversized kitchen island, dinner has a way of turning into conversation, and there’s room to gather when everyone ends up at your house. Bosch® appliances, quartz countertops, custom soft-close cabinetry, under-cabinet lighting, and a butler’s pantry bring beauty and ease to the heart of the home. The main-level primary suite offers a quiet place to unwind, while upstairs, the bonus room lives beautifully as a 5th bedroom with its own walk-in closet and 3/4 bath, perfect for guests, multigenerational living, or a space that can change right along with you. And because life here often extends beyond the house, the 4-car garage includes a 40-foot RV bay with space for the boat, camper, vehicles, and all the gear that comes with weekends well spent. Solar panels, a cold-climate heat pump, tankless water heater, EV-ready garage, full landscaping, and block wall fencing are all part of Riverwood Homes’ thoughtful standard features. In Siena Hills, summer afternoons can mean the neighborhood pool, a game of pickleball, nearby trails, or a sunset over Badger Mountain. It’s a home made for full days, familiar faces, and coming back to a place that feels good to call your own.
Getting Around
 Car-Dependent
 No Nearby Transit
 Somewhat Bikeable
Schools
Construction
Condition
- Property condition: New Construction
- New construction: Yes
- Year built: 2025
Materials
- Foundation: Concrete,Crawl Space
- Roof: Comp Shingle
- Construction materials: Trim - Rock,Lap
Type & Style
- Home type: SingleFamily
- Property subType: Single Family Residence
Interior
Appliances
- Appliances included: Cooktop,Dishwasher,Disposal,Microwave,Oven,Water Heater
- Laundry features: Sink
Basement
- Basement: None
Bedroom
- Level: Main
Bedroom1
- Level: Main
Bedroom2
- Level: Main
Bedroom3
- Level: Main
Bedroom4
- Level: Upper
Bedrooms & Bathrooms
- Bedrooms: 5
- Bathrooms: 4
- Full bathrooms: 3
- 3/4 bathrooms: 1
Dining Room
- Level: Main
Features
- Coffered Ceiling(s),Raised Ceiling(s),Storage,Ceiling Fan(s)
- Window features: Double Pane Windows,Windows - Vinyl
- Flooring: Carpet,Laminate,Tile,Wood
- Number of fireplaces: 1
- Fireplace features: 1,Living Room
- Fireplace: Yes
Heating & Cooling
- Heating features: Heat Pump
- Cooling features: Heat Pump
Interior Area
- Total structure area: 3,108
- Total interior livable area: 3,108 sqft
Kitchen
- Level: Main
Living Room
- Level: Main
Office
- Level: Main
Property
Details
- Zoning description: Residential
Features
- Levels: 1 Story w/ bonus room
- Stories: 1
- Pool features: Community,Heated Other,Membership Included
- Patio & porch: Patio/Covered
- Exterior features: Lighting,Solar Panels
- Fencing: Fenced
Lot
- Lot size: 10,018 sqft
- Features: HO Warranty Included
- Lot size dimensions: 79.93 x 136.01
Parking
- Total spaces: 4
- Parking features: Attached,RV Parking - Covered,Tandem,4 car
- Has garage: Yes
- Attached garage spaces: 4
- Covered spaces: 4
Climate Risk is Financial Risk
Every home has a financial story beyond the listing price. Below, you’ll see the climate risks that could affect this property — and in Bills & Affordability, how those risks may influence repairs, insurance, utilities, and long-term value.
Biggest Threats for This Home
- Wildfire

- Winter Weather

- Cold Wave

- Heat Wave

- Ice Storm

How This Home’s Risks Compare
FEMA Declared Disasters in Benton County and Washington
Understanding the Costs
Financial advisors generally recommend spending no more than 30% of your gross household income on housing costs. In practice, many households stretch to 35% or beyond — especially in high-cost markets.
Estimated Costs Today
| Monthly | Annual | |
|---|---|---|
| Mortgage | $4,272 | $51,264 |
| Home Insurance * | $233 | $2,796 |
| Property Taxes | $535 | $6,420 |
| Electricity | $212 | $2,551 |
| Total | $5,252 | $63,024 |
Income You'd Need if You Spent...
Washington FAIR Plan Programs


How Costs Could Change Over Time
Climate risk is quickly impacting all of the major home ownership costs. Adjust the growth rates and percentage of income spent on housing below to see how your housing costs could change over the next 10 years — and what income you'd need to keep up.
Comparing Against the Market
Price Per Sq Ft
vs Other Active Listings
Avg $/sqft
vs Homes Sold Last Month
Median $/sqft
Current Market Trends
Median Price Per Square Foot
The median price per square foot of homes sold in this area each month. Compare this to this listing's price per square foot to gauge whether the home is priced in line with recent sales.
Historicals for This Listing
Zestimate History ($/sqft)
Price History
| Date | Event | Price |
|---|---|---|
| 2026-08-07 | Price change | $839,900 |
| 2026-07-11 | Listed for sale | $844,900 |
New Construction
 View on Zillow