

13320 E Four Mile Rd, Cheyenne, WY, 82009
About This Home
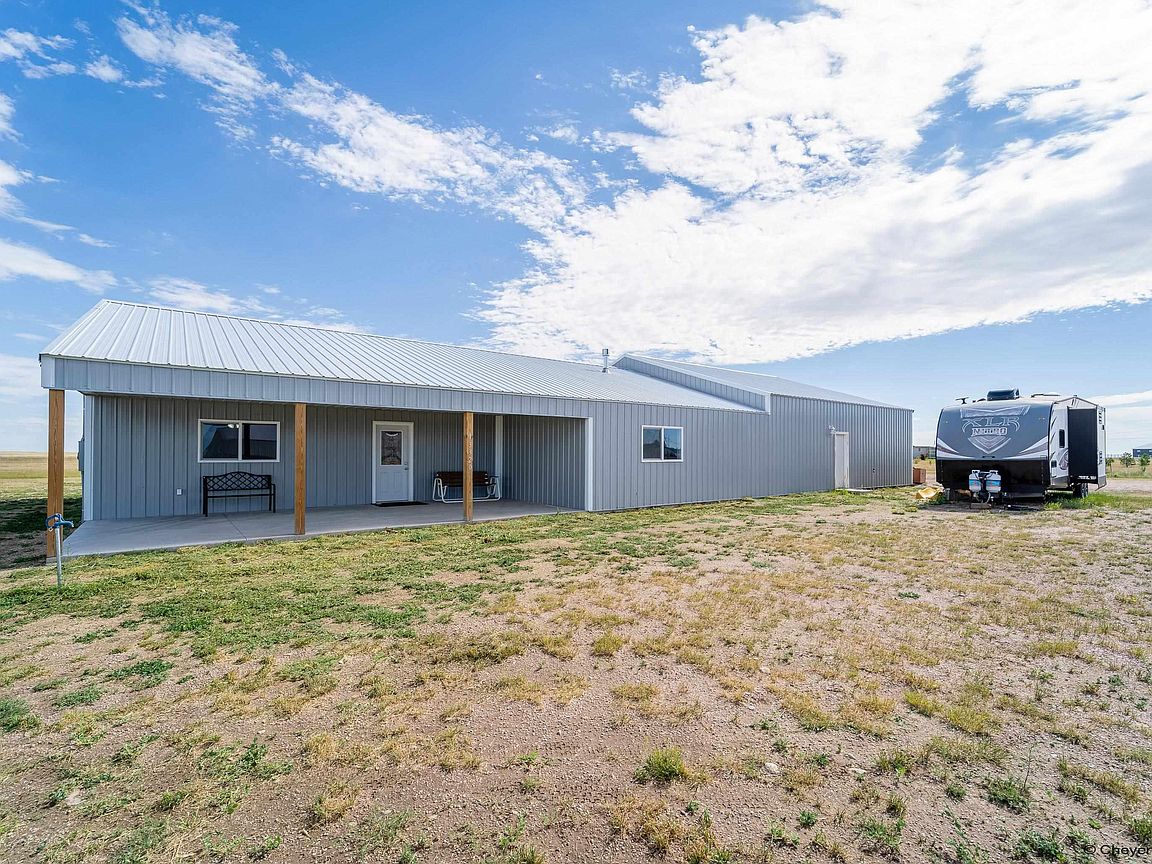
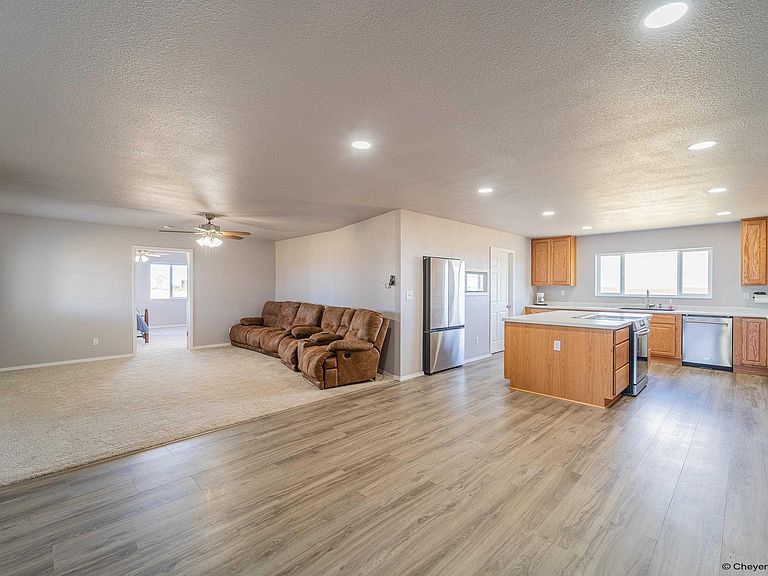
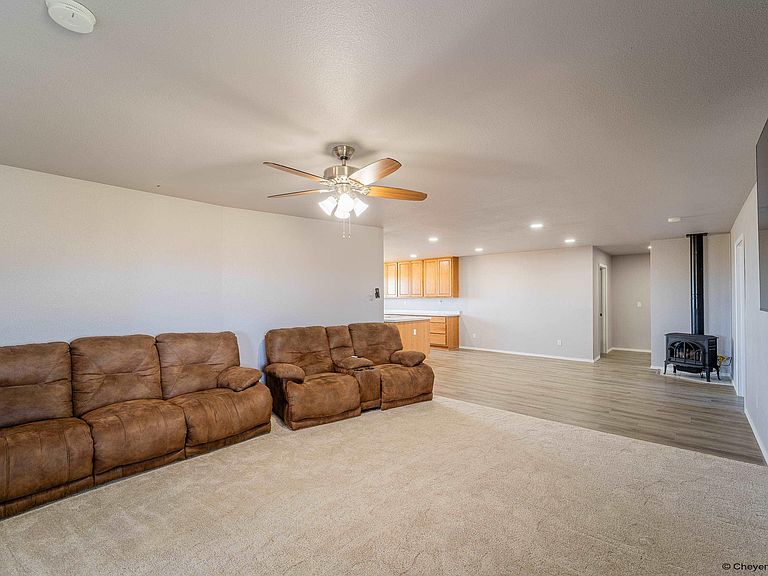
Experience the freedom of country living in this newly built 2026 house situated on 6.81 acres with no covenants. Designed for both comfort and functionality, this 2-bedroom, 2-bath home features durable luxury vinyl plank flooring throughout, an open and inviting layout, spacious walk-in closets, and a covered porch perfect for enjoying Wyoming's wide-open views. The oversized 1500 square foot 3-car garage offers exceptional space for vehicles, equipment, hobbies, or a workshop, with plenty of additional storage to keep everything organized. Whether you're looking for room to spread out, bring your toys, or simply enjoy the privacy and flexibility of acreage living, this property delivers. With modern construction, quality finishes, and endless possibilities, this is Wyoming living at its best.
Getting Around
 Car-Dependent
 Very Limited Transit
 Somewhat Bikeable
Schools
Construction
Condition
- Year built: 2026
Materials
- Foundation: Slab
- Roof: Metal
- Construction materials: Metal Siding
Type & Style
- Home type: SingleFamily
- Property subType: Rural Residential,Residential
Interior
Appliances
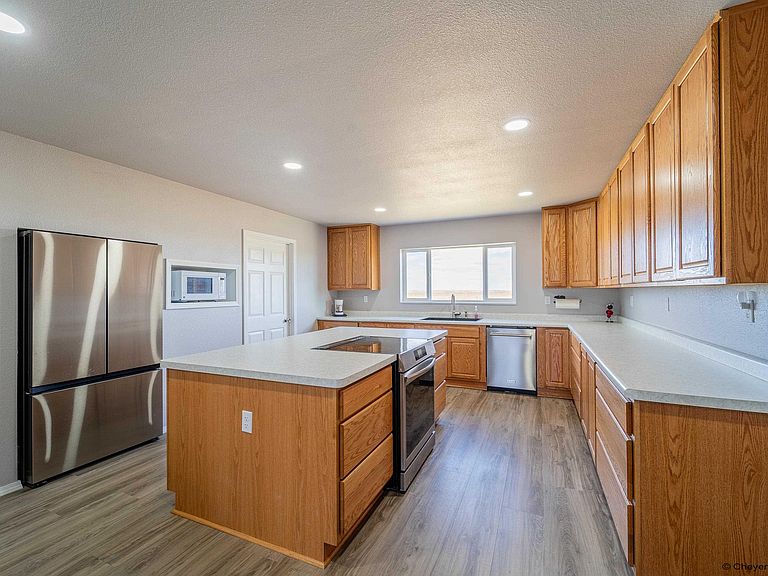
- Appliances included: Dishwasher,Microwave,Range,Refrigerator
- Laundry features: Main Level
Bathroom1
- Features: Full
- Level: Main
Bathroom2
- Features: 3/4
- Level: Main
Bedroom2
- Level: Main
- Area: 224
Bedrooms & Bathrooms
- Bedrooms: 2
- Bathrooms: 2
- Full bathrooms: 1
- 3/4 bathrooms: 1
- Main level bathrooms: 2
Dining Room
- Level: Main
- Area: 196
Features
- Eat-in Kitchen,Pantry,Walk-In Closet(s),Main Floor Primary
- Flooring: Luxury Vinyl
- Number of fireplaces: 1
- Fireplace features: One,Gas
- Fireplace: Yes
- Finished area above ground: 1,843
Heating & Cooling
- Heating features: Other,Propane
- Cooling features: None
Interior Area
- Total structure area: 1,843
- Total interior livable area: 1,843 sqft
Kitchen
- Level: Main
- Area: 224
Living Room
- Level: Main
- Area: 225
Master Bedroom
- Level: Main
- Area: 240
Property
Accessibility
- Accessibility features: None
Details
- Exclusions: N
Features
- Patio & porch: Covered Porch
- Horses can be raised: Yes
Lot
- Lot size: 6.81 Acres
- Features: Pasture
- Lot size dimensions: 296,444 Sq Ft
Parking
- Total spaces: 3
- Parking features: 3 Car Attached
- Has garage: Yes
- Attached garage spaces: 3
- Covered spaces: 3