


8211 Denwood Dr APT 4, Sterling Heights, MI, 48312
1beds
1baths
800sqft
$69,999
$87price/sqft
$641/moest. monthly cost
$25,640/yrincome needed
About This Home
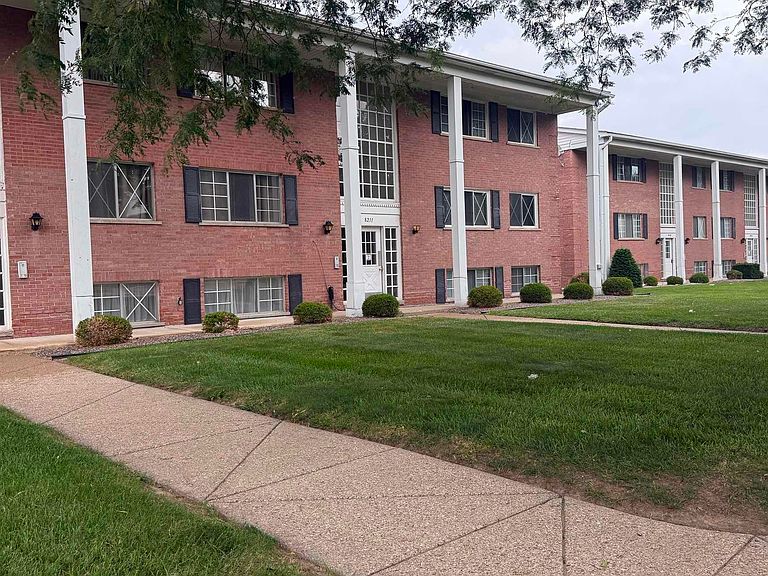
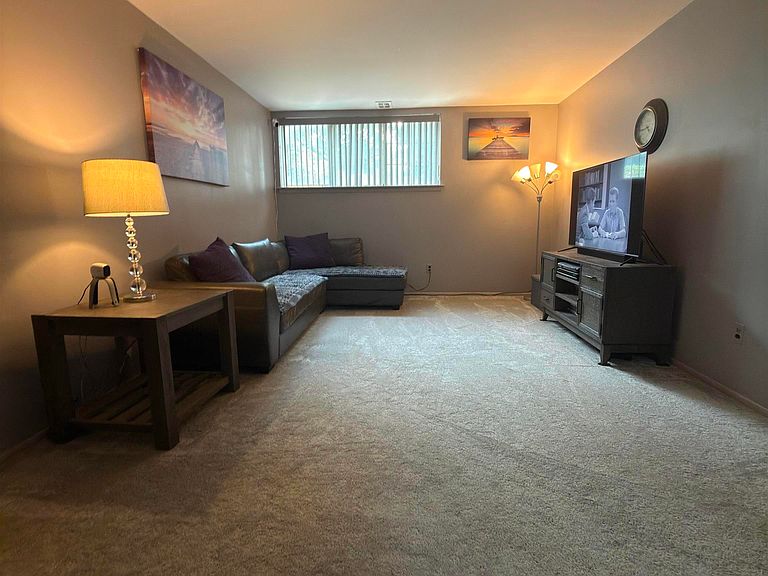
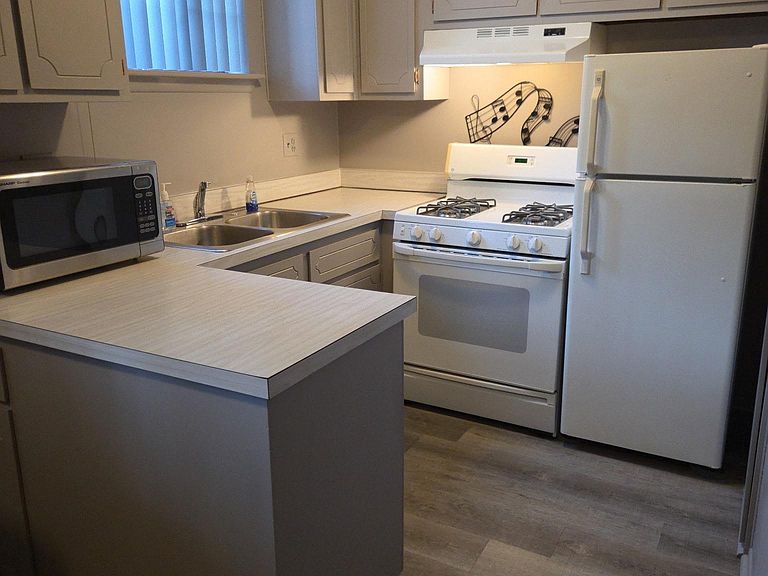
Motivated Seller! Completely updated Sterling Heights condo. New Carpet, bathroom and closet doors, paint, blinds, luxury plank vinyl flooring, double bathroom vanity with quartz countertop, new plumbing fixtures in bathroom and kitchen and so much more. Bedroom wall mounted TV, microwave, stove and refrigerator included. Community features in ground pool, extra additional storage locker, bike storage and laundry facility conveniently located just outside the door. There is no next door neighbor. Entertainment center, end tables and bedroom dresser included.
Getting Around
64
 Somewhat Walkable
0
 Very Limited Transit
42
 Somewhat Bikeable
Schools
5/10
5/10
6/10
Construction
Condition
- Year built: 1965
Materials
- Foundation: Basement
- Construction materials: Brick
Type & Style
- Home type: Condo
- Architectural style: Other
- Property subType: Condominium
Interior
Appliances
- Appliances included: Disposal,Freezer,Microwave,Range/Oven,Refrigerator
- Laundry features: Common Area
Basement
- Has basement: Yes
- Basement: Partially Finished,Storage Space
Bathroom1
- Level: Entry
Bedroom1
- Level: Entry
- Area: 140
Bedrooms & Bathrooms
- Bedrooms: 1
- Bathrooms: 1
- Full bathrooms: 1
Features
- Finished area below ground: 0
- Finished area above ground: 800
Heating & Cooling
- Heating features: Forced Air,Natural Gas
- Cooling features: Central Air
Interior Area
- Total structure area: 1,600
- Total interior livable area: 800 sqft
Property
Details
- Parcel number: 101034302069
- Special condition: Private
Lot
- Lot size: 6.02 Acres