


16219 W Sunset Ave, Kerman, CA, 93630
About This Home
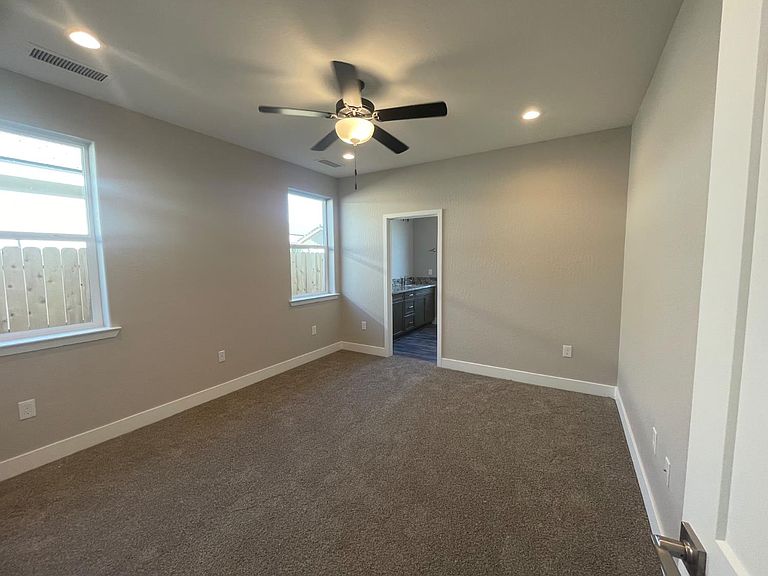
Move-In Ready! Welcome to Lot 21 at Crown Homes Villa Sorano III in the growing community of Kerman.Situated on a desirable 5,450 sq. ft. corner lot, this beautifully crafted 1,600 sq. ft. home offers 4 bedrooms, 2 bathrooms, and a finished 2-car garage, just steps from two neighborhood parks.Step inside and discover a bright, open-concept floor plan where the great room, dining area, and kitchen come together for effortless everyday living and entertaining. The kitchen shines with granite countertops, rich maple cabinetry, a custom tile backsplash, stainless steel appliances, and a sleek induction cooktop. Luxury vinyl plank flooring flows throughout the main living areas, while upgraded Berber carpet adds comfort to the bedrooms.Escape to the spacious primary suite, featuring a large walk-in closet and a spa-inspired bathroom with elegant quartz shower and tub surrounds. Three additional bedrooms provide space for family, guests, or a home office.Step outside to the covered patio and imagine creating your own backyard oasisthe perfect place to relax, entertain, or enjoy beautiful California evenings.Built for today's lifestyle, this energy-efficient home includes a 5.74 kW owned solar system, hybrid heat pump water heater, Smart Honeywell thermostat, LED lighting, EV prewiring, water-saving fixtures, and whole-house fire sprinklers for added comfort and peace of mind.With over $8,350 in builder upgrades already included, Lot 21 offers exceptional value, quality craftsmanship, and modern living in one of Kerman's most desirable new communities. Your next chapter starts here!
Getting Around
 Car-Dependent
 Very Limited Transit
 Somewhat Bikeable
Schools
Construction
Condition
- Year built: 2026
Materials
- Foundation: Concrete
- Roof: Tile
- Construction materials: Stucco,Stone,Other
Type & Style
- Home type: SingleFamily
- Property subType: Residential,Single Family Residence
Interior
Appliances
- Appliances included: F/S Range/Oven,Electric Appliances,Disposal,Dishwasher,Microwave
- Laundry features: Inside,Electric Dryer Hookup
Basement
- Area: 0
Bedroom1
- Area: 0
Bedroom2
- Area: 0
Bedroom3
- Area: 0
Bedroom4
- Area: 0
Bedrooms & Bathrooms
- Bedrooms: 4
- Bathrooms: 2
Dining Room
- Area: 0
Family Room
- Area: 0
Features
- Window features: Double Pane Windows
Heating & Cooling
- Heating features: Has Heating (Unspecified Type)
- Cooling features: 13+ SEER A/C,Central Air
Interior Area
- Total structure area: 1,600
- Total interior livable area: 1,600 sqft
Kitchen
- Features: Eat-in Kitchen, Pantry
- Area: 0
Living Room
- Area: 0
Master Bedroom
- Area: 0
Property
Details
- Parcel number: 02040624
Features
- Levels: One
- Stories: 1
- Patio & porch: Covered
- Fencing: Fenced
Lot
- Lot size: 5,449 sqft
- Features: Urban,Sprinklers In Front,Drip System
Parking
- Total spaces: 2
- Parking features: Garage - Attached
- Attached garage spaces: 2
- Covered spaces: 2