


2688 SW 25th Ave, Miami, FL, 33133
About This Home
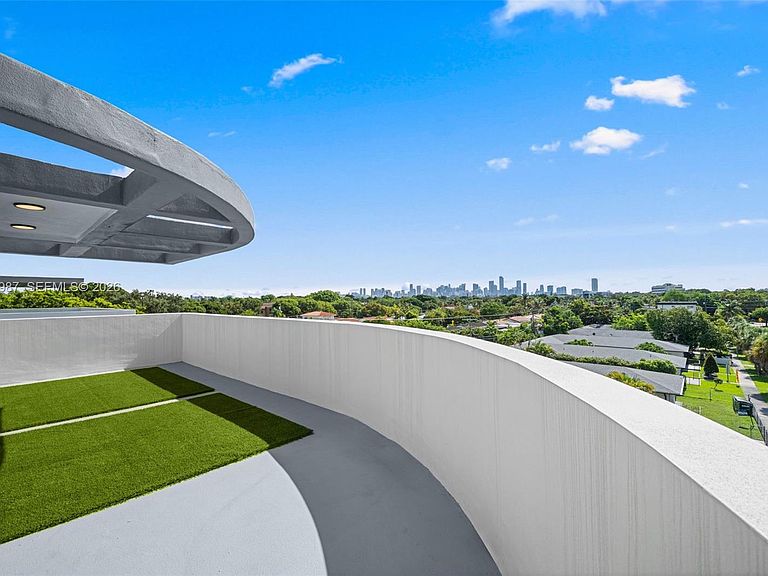
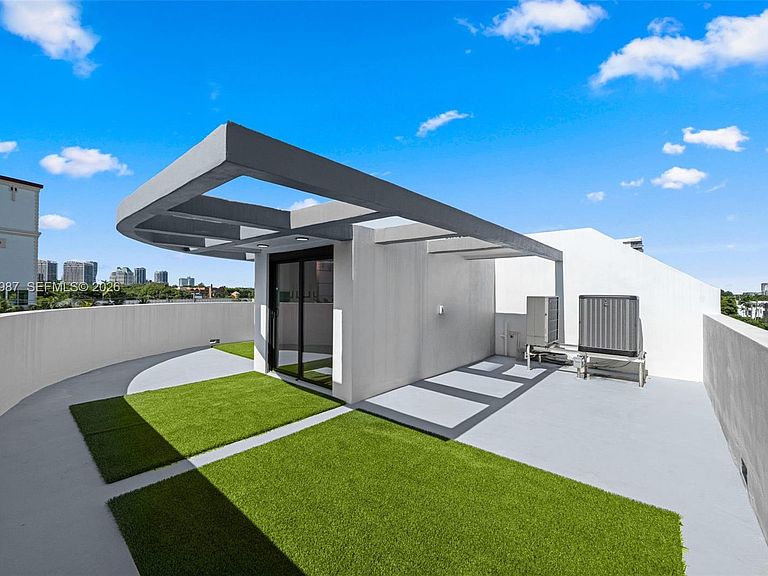
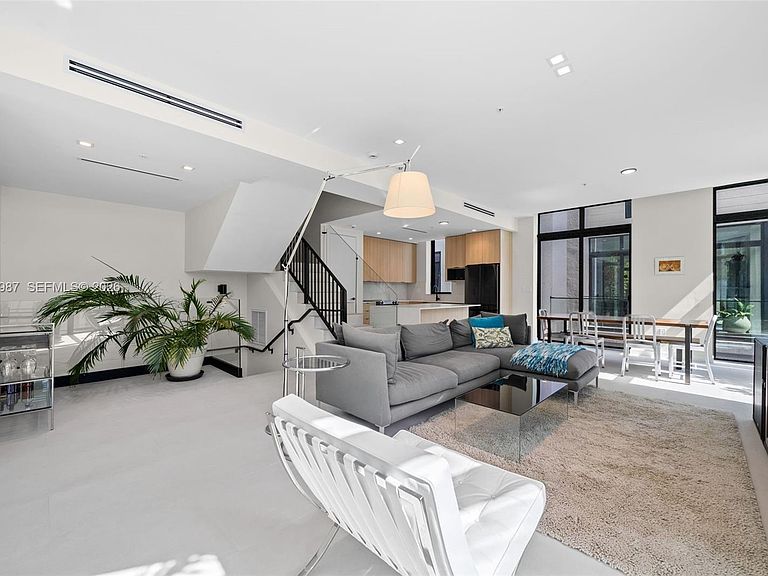
Experience modern living at Caliza Townhomes at Silver Grove, an exclusive boutique enclave located just moments from Coconut Grove. This stunning 3-bedroom, 3-bath corner residence offers three levels of thoughtfully designed living with soaring 12-foot ceilings, expansive windows, and an abundance of natural light throughout. The open-concept layout flows effortlessly from the upgraded kitchen cabinetry and refined finishes into the living and dining spaces. The primary suite features a custom built-in closet and a spa-inspired bathroom with dual sinks, a separate soaking tub, and glass-enclosed shower. A private rooftop terrace offers sweeping views of the Miami skyline, creating the perfect setting for entertaining or relaxing. Complete with a 2-car garage, dedicated storage room, and an unbeatable location just moments from Coconut Grove, Brickell, Downtown Miami, and The Underline, this home seamlessly blends modern design, comfort, and convenience.
Getting Around
 Very Walkable
 Good Transit
 Biker's Paradise
Schools
Construction
Condition
- Year built: 2025
Materials
- Construction materials: CBS Construction
Type & Style
- Home type: Townhouse
- Property subType: Townhouse
Interior
Appliances
- Appliances included: Dishwasher,Disposal,Dryer,Electric Range,Microwave,Refrigerator,Washer
Bedrooms & Bathrooms
- Bedrooms: 3
- Bathrooms: 3
- Full bathrooms: 3
Features
- Volume Ceilings,Storage
- Door features: High Impact Doors
- Window features: High Impact Windows,Picture Window,Sliding
- Common walls with other units/homes: Corner Unit
Heating & Cooling
- Heating features: Central
- Cooling features: Central Air
Interior Area
- Total structure area: 2,446
- Total interior livable area: 2,446 sqft
Property
Details
- Parcel number: 0141150080352
- Attached to another structure: Yes
Features
- Entry location: First Floor Entry
- Patio & porch: Deck
- Exterior features: Balcony
- Has view: Yes
- View description: Skyline
Parking
- Total spaces: 2
- Parking features: 2 Or More Spaces,Garage Door Opener
- Has garage: Yes
- Attached garage spaces: 2
- Covered spaces: 2