

100 Barclay St #27BC, New York, NY, 10007
About This Home
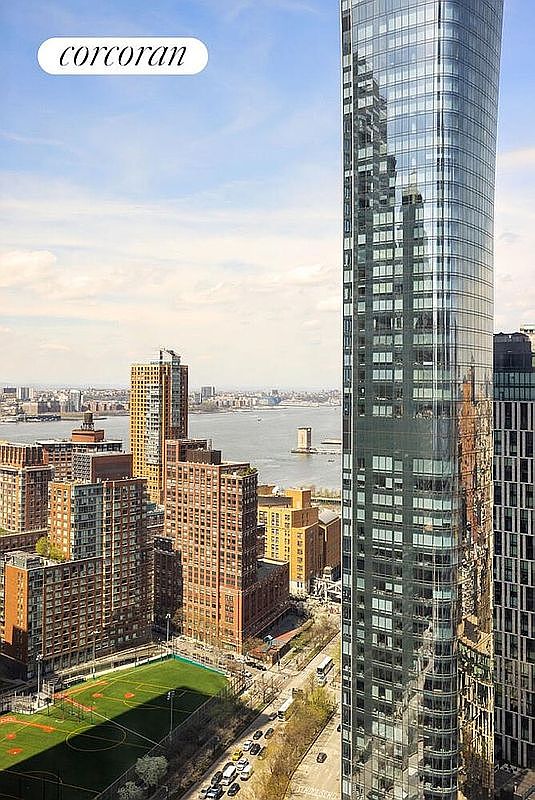
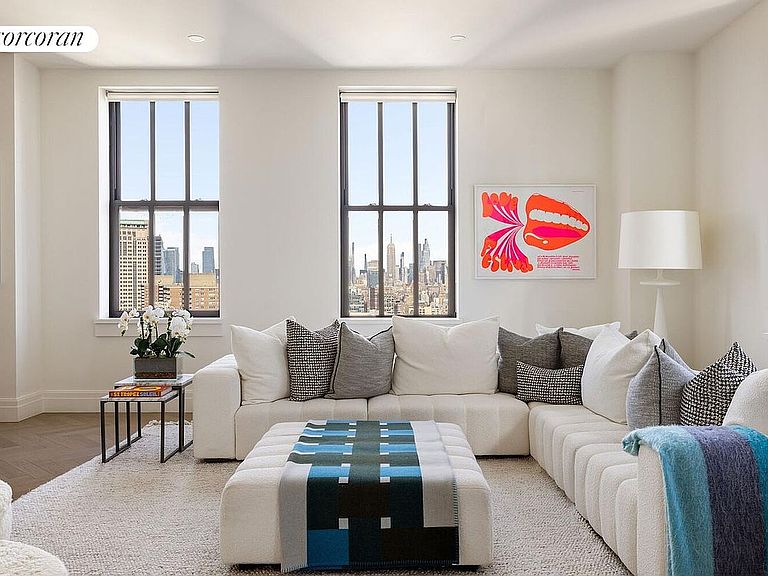
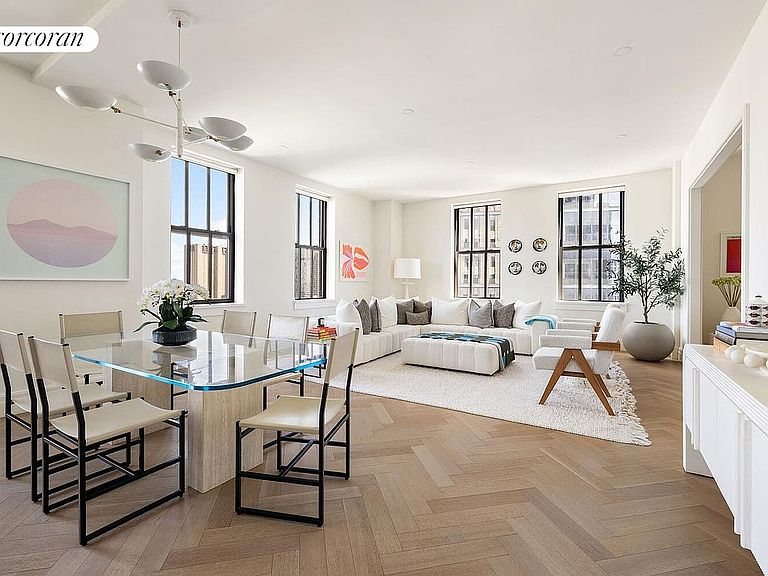
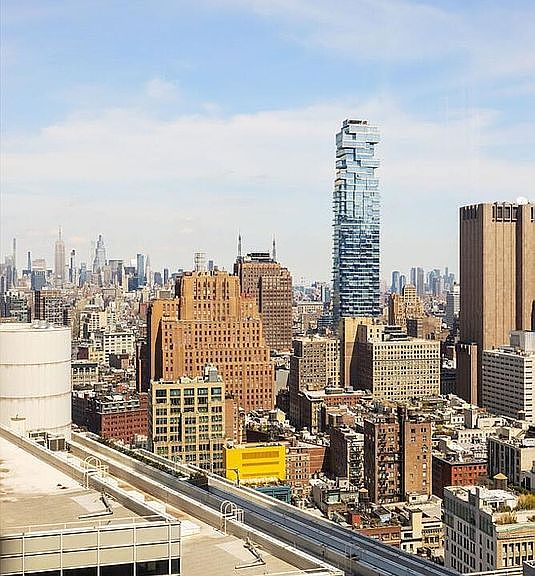
Architectural Legacy Meets Extraordinary Potential in a Downtown Icon! At offer are two adjacent, but presently unjoined, loft apartments that could be seamlessly melded to create a spectacular high-floor combination of almost 5,600 square feet. With volume and versatility in no small measure, integrating two corner layouts, units 27B and 27C (only 27C is shown in these photographs), could produce a residence at once so refined, functional, and dignified, as to be worthy of publication Soaring ceilings, beautiful and imposing casement windows, and views that reflect the city's inimitable variety, from the Hudson River and the Chrysler building, to striking glass skyscrapers and vestiges of the industrial age, are just a sample of the attributes in play. The floors and sound mitigation are unrivaled, while the kitchens already feature marble-topped islands, and Sub-Zero, Wolf, and Miele appliances. Bathrooms are marble-clad, and the floors enjoy radiant heating. At the nexus of Tribeca, the Financial District, and Battery Park City, this address is in fact a destination. It offers a lifestyle contemplated but rarely achieved, with the best of New York at your doorstep, all while deftly balancing convenience, community and discretion. Explore truly world-class shopping at Brookfield Place, along with the serenity of the Battery Park waterfront. Whole Foods sits within two blocks, as does the city's most comprehensive underground transportation hub. Just beyond the building, access to the Westside Highway and Holland Tunnel enable easy exits from the city and short trips to the airport. The Building As the first Art Deco structure to be landmarked in New York, the building is a masterpiece of pre-war elegance integrated with 21st-century technology. Residents often describe the experience as living in an upscale private village and they are notoriously modest about the building's attributes, almost preferring to keep this mix of luxury and convenience a well-guarded secret. Residences begin at 170 feet above street level, and amenities expand to over 40,000 square feet. A partial list includes a fitness center designed by The Wright Fit, an 82-foot lap pool with adjacent children's pool, plus spa and treatment rooms. At the club level on the 18th floor, the program adds a billiards room, a club lounge with bar and dining room, four outdoor terraces, children's playroom, teen lounge, media lounge, wine tasting room, and music practice rooms. Bicycle storage and private storage are also available. The service is phenomenal with a staff that provides a level of intuitive service that anticipates your needs before you even realize them. Contact us today to visit this property and to discuss these incredible opportunities. *Unit 27C can also be purchased independently (asking $6,500,000).
Getting Around
 Walker's Paradise
 Rider's Paradise
 Biker's Paradise
Schools
Construction
Condition
- Year built: 1927
Type & Style
- Home type: Condo
- Property subType: Condominium
Interior
Appliances
- Appliances included: Dishwasher,Washer/Dryer
- Laundry features: Inside
Bedrooms & Bathrooms
- Bedrooms: 6
- Bathrooms: 10
- Full bathrooms: 8
- 1/2 bathrooms: 2
Cooling
- Cooling features: Central Air
Features
- Flooring: Hardwood
Interior Area
- Total structure area: 5,582
- Total interior livable area: 5,582 sqft
Property
Details
- Special condition: Resale
Features
- Pool features: Swimming Pool
- Has view: Yes
- View description: City,Park/Greenbelt,Skyline,Water
- Has water view: Yes
- Water view: Water