


50948 Connecticut Ave, Novi, MI, 48374
About This Home
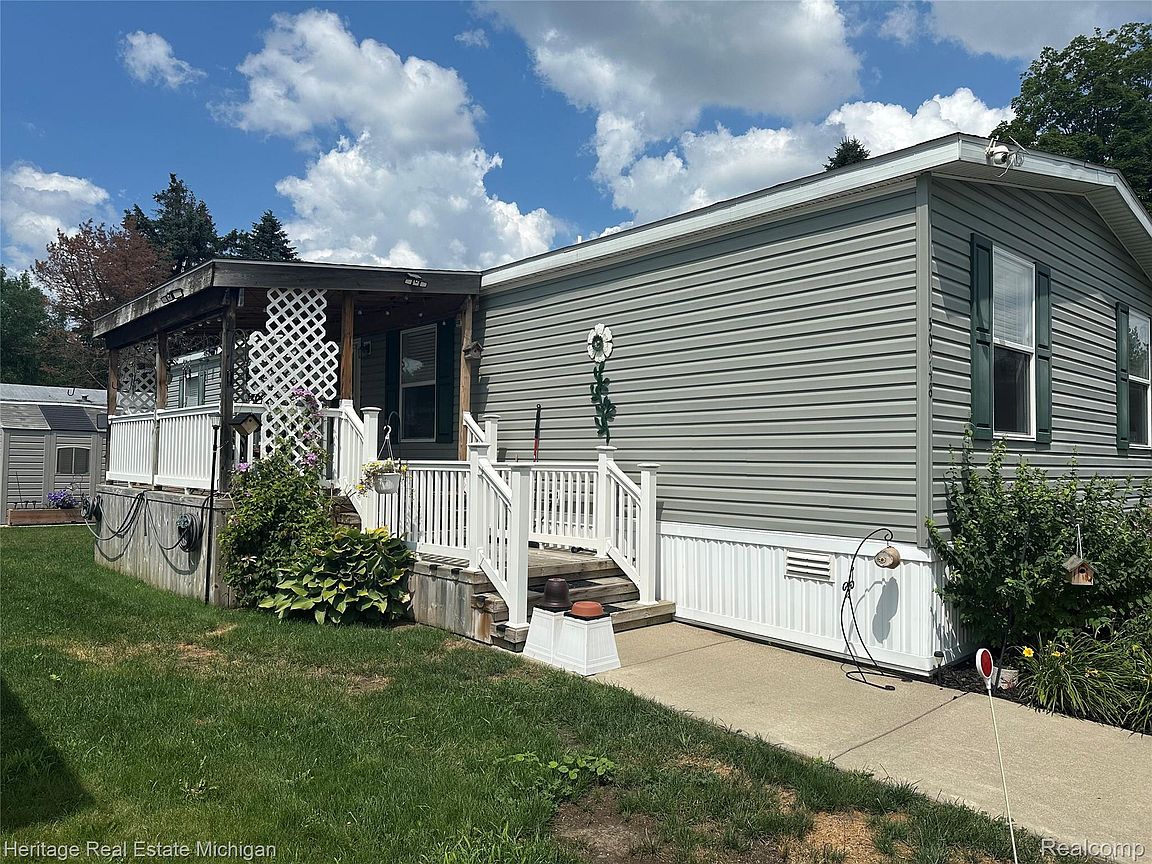
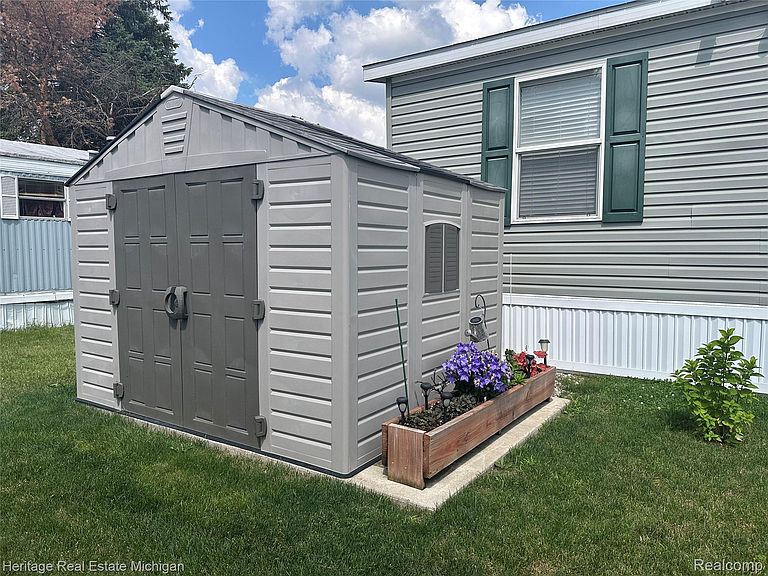
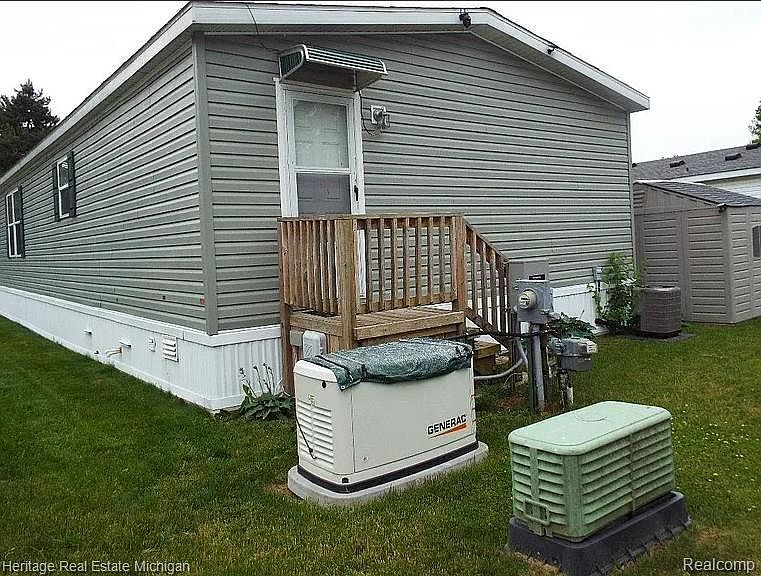
Welcome home to this beautifully maintained one-owner 4-bedroom manufactured home, loaded with upgrades rarely found in similar homes. Enjoy peace of mind with a whole-house Generac generator, electric roof de-icer, utility tub in the laundry room, four ceiling fans, an oversized storage shed, and a spacious covered deck perfect for relaxing or entertaining. The primary suite features a private bath with a walk-in shower. All window treatments are included. Situated on a quiet street with an open field across the road, this home offers a peaceful setting while providing access to outstanding community amenities, including a large in-ground swimming pool, clubhouse, and fitness center. Move-in ready and waiting for you! Seller is packed and almost moved out!
Getting Around
 Car-Dependent
 Very Limited Transit
 Somewhat Bikeable
Schools
Construction
Condition
- Year built: 2018
Materials
- Foundation: Crawl Space,Pillar Post Pier
- Roof: Asphalt
- Construction materials: Aluminum Siding,Metal Siding
Type & Style
- Home type: MobileManufactured
- Architectural style: Manufacturedwo Land
- Property subType: Manufactured Home
Interior
Appliances
- Appliances included: Dishwasher,Disposal,Dryer,Free Standing Electric Range,Free Standing Refrigerator,Microwave,Washer
- Laundry features: Gas Dryer Hookup,Laundry Room,Washer Hookup
Bedroom
- Level: Entry
- Area: 110
- Dimensions: 11 X 10
Bedroom
- Level: Entry
- Area: 121
- Dimensions: 11 X 11
Bedroom
- Level: Entry
- Area: 72
- Dimensions: 9 X 8
Bedrooms & Bathrooms
- Bedrooms: 4
- Bathrooms: 2
- Full bathrooms: 2
Dining Room
- Level: Entry
- Area: 165
- Dimensions: 15 X 11
Features
- Finished area above ground: 1,440
Heating & Cooling
- Heating features: Forced Air,Natural Gas
- Cooling features: Ceiling Fans,Central Air
Interior Area
- Total interior livable area: 1,440 sqft
Kitchen
- Level: Entry
- Area: 198
- Dimensions: 18 X 11
Laundry
- Level: Entry
- Area: 84
- Dimensions: 14 X 6
Living Room
- Level: Entry
- Area: 198
- Dimensions: 18 X 11
Other
- Level: Entry
- Area: 40
- Dimensions: 8 X 5
Primary Bathroom
- Level: Entry
- Area: 40
- Dimensions: 8 X 5
Primary Bedroom
- Level: Entry
- Area: 130
- Dimensions: 13 X 10
Property
Details
- Parcel number: 000000
- Special condition: Short Sale No,Standard
Features
- Levels: One
- Stories: 1
- Entry location: GroundLevelwSteps
- Pool features: Community,In Ground
Lot
- Lot size: 7,200 sqft
- Features: Level
- Lot size dimensions: 60 x 120
Parking
- Parking features: No Garage