
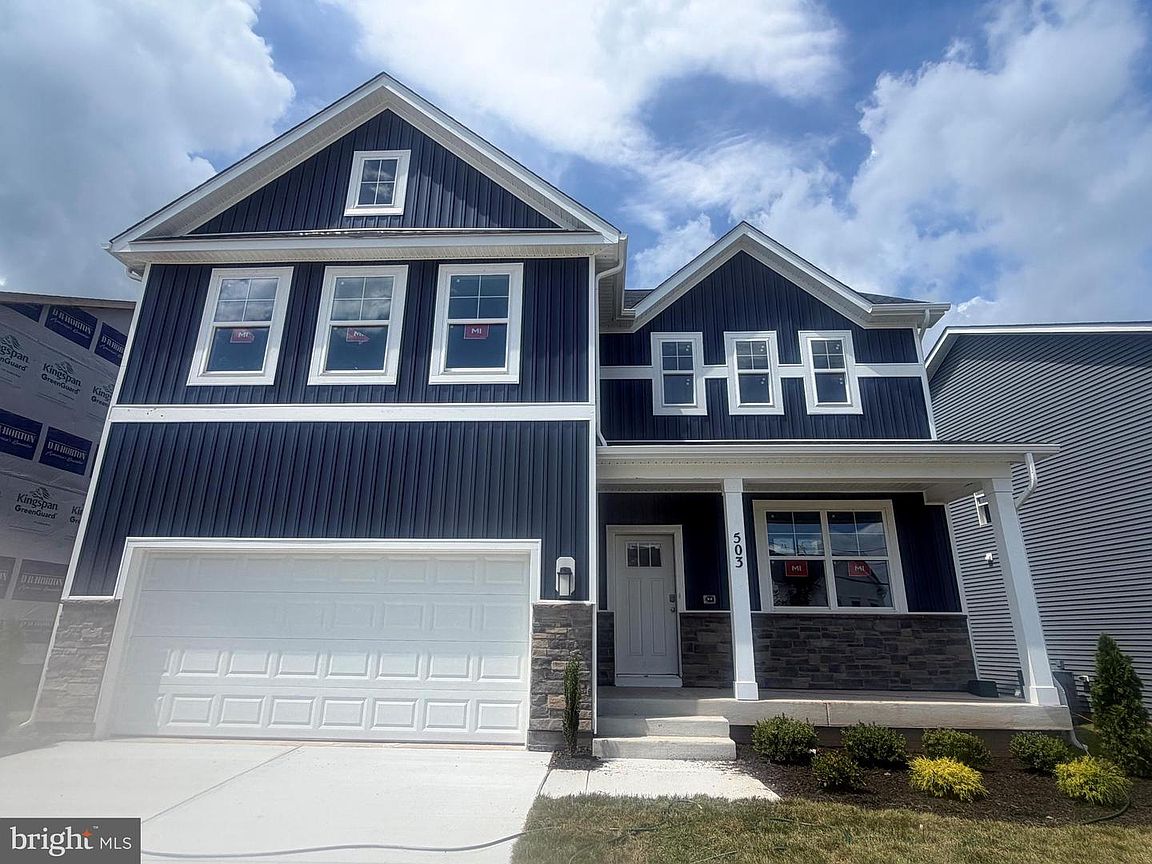

503 Drystraw Ln, Frederick, MD, 21703
About This Home
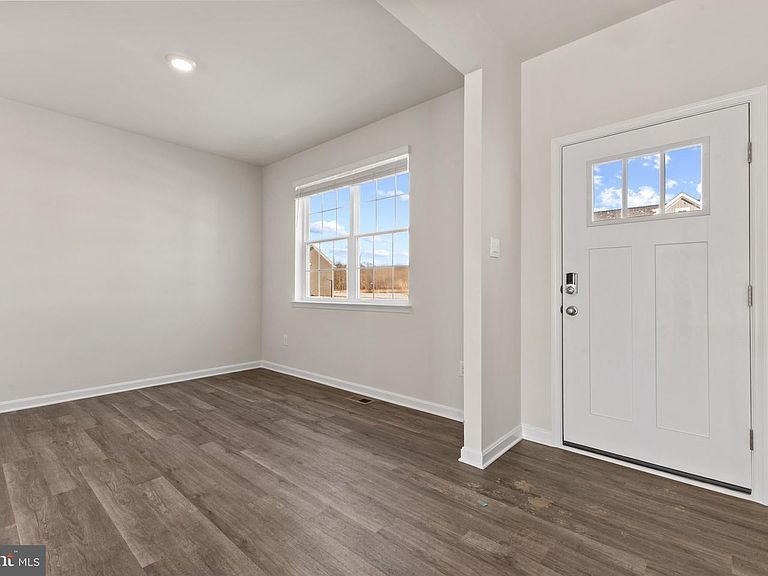
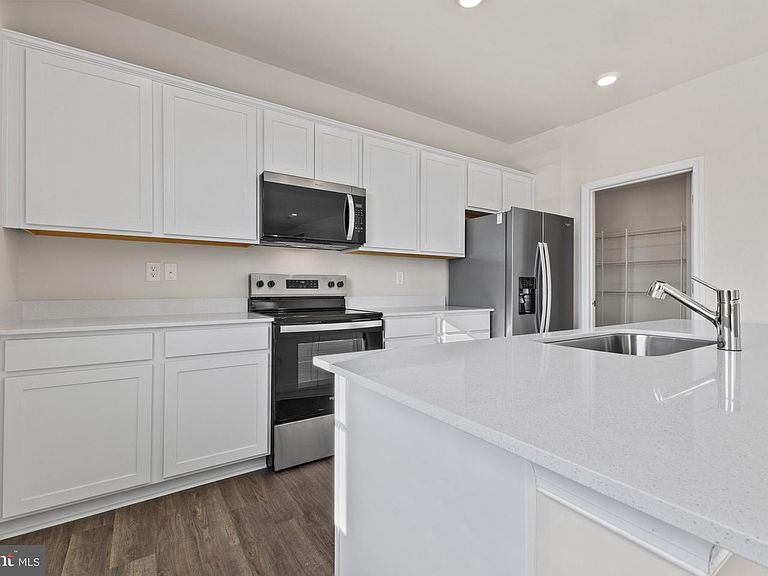
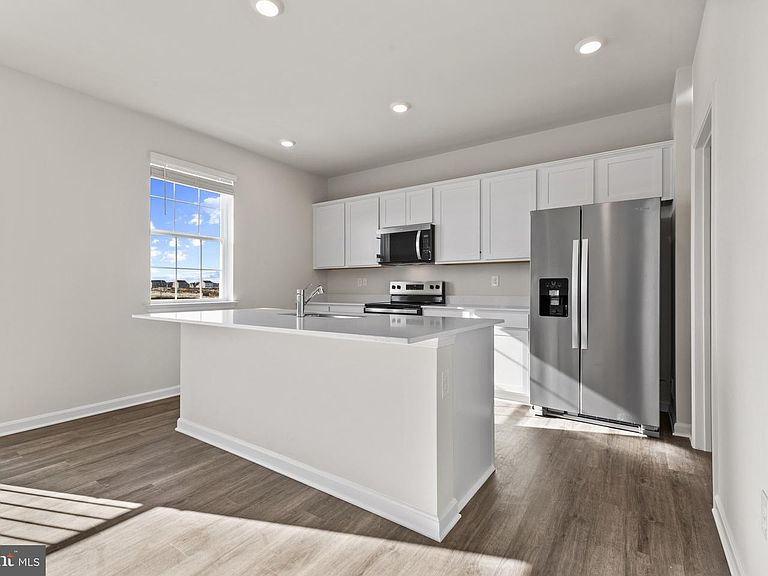
Welcome to the Galen plan at Summervale, Frederick's newest and most beautiful community! This exceptional two-story residence walks the perfect line between generous living space and incredible value, maximizing every square foot without sacrificing style. The main level is anchored by a versatile flex room at the front of the home, perfect for a formal dining room or a quiet study. It flows seamlessly into a massive great room and a kitchen featuring a large central island and a walk-in pantry. Upstairs, four generously sized bedrooms are arranged around a highly functional central hall, including a private primary suite with an expansive walk-in closet and a dual-vanity bath. Living at Summer enhances this high-value layout with an unbeatable West Frederick location, featuring two neighborhood city parks, integrated walking trails, immediate access to I-70, and close proximity to the dining and boutique shopping of Historic Downtown Frederick, hiking trails and more
Getting Around
 Somewhat Walkable
 Some Transit
 Somewhat Bikeable
Schools
Construction
Condition
- Property condition: Excellent
- New construction: Yes
- Year built: 2026
Materials
- Foundation: Passive Radon Mitigation
- Roof: Architectural Shingle
- Construction materials: Brick,Concrete
Other
- Builder model: Galen
- Builder name: D.R. Horton homes
Type & Style
- Home type: SingleFamily
- Architectural style: Traditional
- Property subType: Single Family Residence
Interior
Appliances
- Appliances included: Microwave,Dishwasher,Disposal,Energy Efficient Appliances,ENERGY STAR Qualified Dishwasher,ENERGY STAR Qualified Refrigerator,Ice Maker,Refrigerator,Stainless Steel Appliance(s),Water Heater,Electric Water Heater
- Laundry features: Upper Level,Laundry Room
Basement
- Has basement: Yes
- Basement: Partially Finished
Bathroom2
- Level: Upper
Bedroom1
- Level: Lower
Bedroom2
- Level: Upper
Bedroom3
- Level: Upper
Bedroom4
- Level: Upper
Bedrooms & Bathrooms
- Bedrooms: 5
- Bathrooms: 4
- Full bathrooms: 3
- 1/2 bathrooms: 1
- Main level bathrooms: 1
Features
- Attic,Dining Area,Open Floorplan,Kitchen - Gourmet,Kitchen Island,Primary Bath(s),Recessed Lighting,Walk-In Closet(s),9'+ Ceilings,Dry Wall
- Door features: Insulated,Sliding Glass
- Window features: Double Pane Windows,Energy Efficient,Low Emissivity Windows,Vinyl Clad
- Flooring: Carpet,Luxury Vinyl,Ceramic Tile
- Finished area below ground: 629
- Finished area above ground: 2,340
Foyer
- Level: Main
Great Room
- Level: Main
Half Bath
- Level: Main
Heating & Cooling
- Heating features: Programmable Thermostat,Natural Gas
- Cooling features: Central Air,Electric
Interior Area
- Total structure area: 2,969
- Total interior livable area: 2,969 sqft
Kitchen
- Level: Main
Laundry
- Level: Upper
Office
- Level: Main
Other
- Level: Lower
Primary Bathroom
- Level: Upper
Primary Bedroom
- Level: Upper
Recreation Room
- Level: Lower
Property
Accessibility
- Accessibility features: None
Details
- Parcel number: NO TAX RECORD
- Zoning: RESIDENTIAL
- Special condition: Standard
Features
- Levels: Two
- Stories: 2
- Pool features: None
Lot
- Lot size: 5,748 sqft
Parking
- Total spaces: 2
- Parking features: Garage Faces Front,Attached,Driveway
- Has garage: Yes
- Attached garage spaces: 2
- Covered spaces: 2
- Has uncovered spaces: Yes