


265 Monponsett St #2106, Halifax, MA, 02338
About This Home
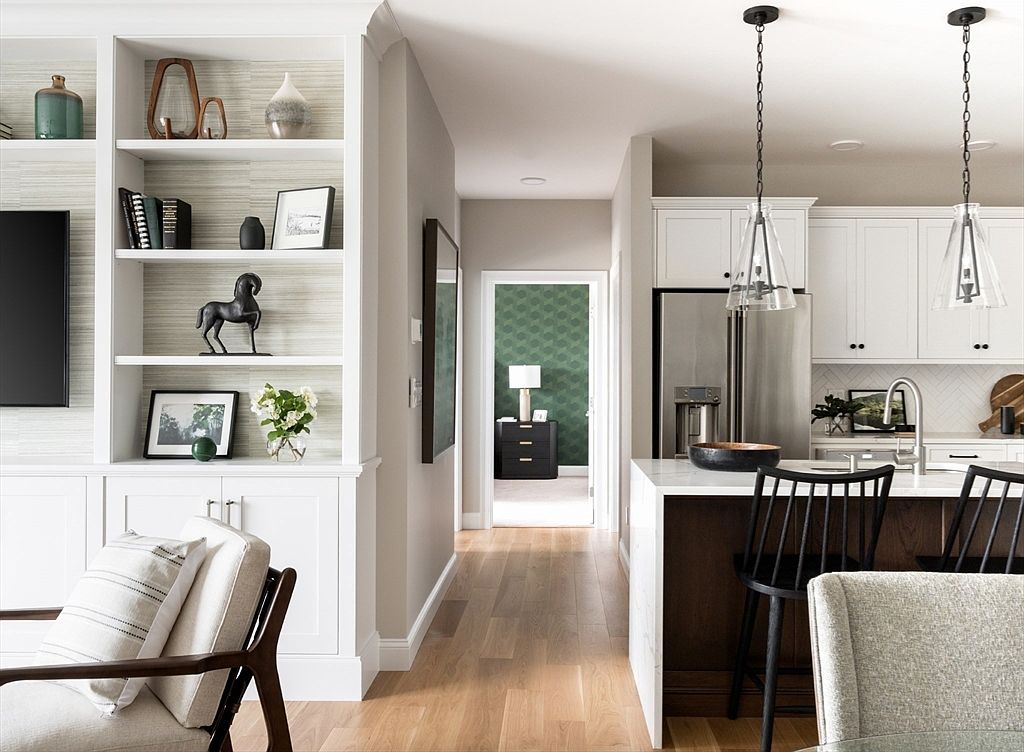
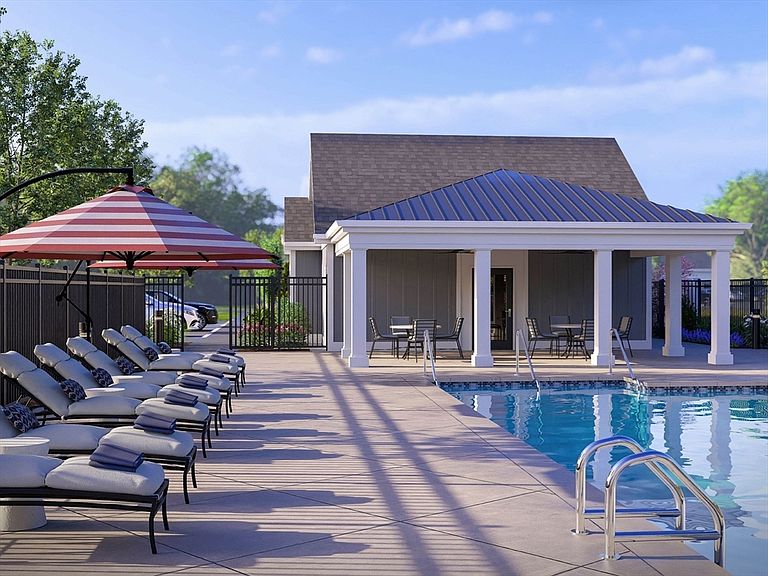
1st floor Breeze with patio in Building 2 across from the Central Green, pool, poolhouse, and community garden. Featherwinds is where you can leave life’s heavy responsibilities behind. Life is lighter with fewer “must do’s” & more free time. Time for family, lunch with friends, a round of golf, or a day trip to Boston. Featherwinds puts the “plus” in 55+. Enjoy your fabulous new single-level living home with no stairs due to elevator! Beautiful landscaping & the bonus of the new Halifax Senior Center & pickleball courts right on site. Offered by award winning Thorndike Development, these sleek modern buildings feature a boutique ambiance that keeps pace with your uncompromising taste & busy lifestyle. Within easy reach of highways to Providence, Cape Cod, & Boston. Plymouth, with its delightful mix of historic sites, chic shops, galleries, & restaurants, is only 20 minutes away. Near stores and restaurants accessible by sidewalk. Optional 1-car garage available for purchase.
Getting Around
 Car-Dependent
 Very Limited Transit
 Somewhat Bikeable
Schools
Construction
Condition
- Year built: 2026
Materials
- Roof: Shingle,Rubber,Metal
- Construction materials: Frame
Type & Style
- Home type: Condo
- Property subType: Condominium
Interior
Appliances
- Appliances included: Range,Dishwasher,Microwave,Plumbed For Ice Maker
- Laundry features: In Unit,Electric Dryer Hookup,Washer Hookup
Bathroom1
- Features: Flooring - Stone/Ceramic Tile, Countertops - Stone/Granite/Solid
- Level: First
Bedrooms & Bathrooms
- Bedrooms: 1
- Bathrooms: 1
- Full bathrooms: 1
Features
- Den,Living/Dining Rm Combo,Finish - Sheetrock
- Window features: Insulated Windows
- Flooring: Tile,Carpet,Engineered Hardwood,Flooring - Wall to Wall Carpet,Wood
- Finished area above ground: 1,027
Heating & Cooling
- Heating features: Air Source Heat Pumps (ASHP)
- Cooling features: Central Air
Interior Area
- Total structure area: 1,027
- Total interior livable area: 1,027 sqft
Kitchen
- Features: Flooring - Wood, Countertops - Stone/Granite/Solid
- Level: First
Master Bedroom
- Features: Flooring - Wall to Wall Carpet
- Level: First
Property
Details
- Parcel number: 63/8A,3941706
- Zoning: CB&SHOD
Features
- Pool features: Association,In Ground,Heated
- Patio & porch: Patio
- Exterior features: Patio
Parking
- Total spaces: 1
- Parking features: Off Street,Common,Guest
- Uncovered spaces: 1