



3711 Crossen Dr, Corona, CA, 92883
About This Home
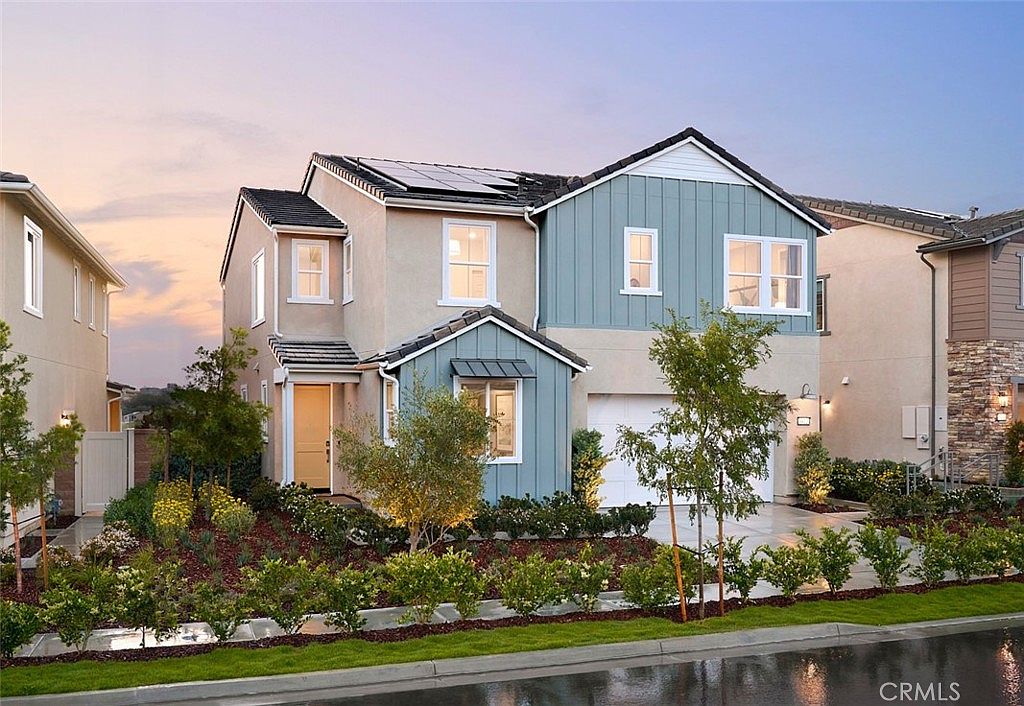
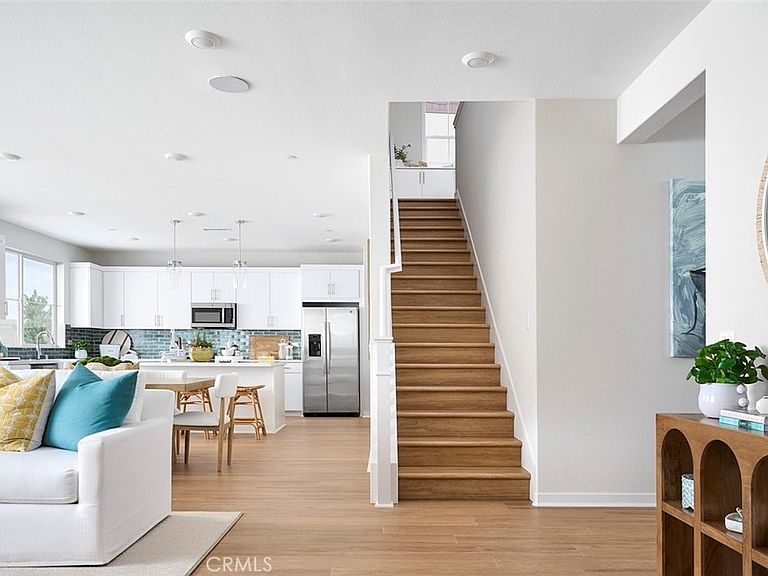
NEW CONSTRUCTION – Located within the prestigious gated Bedford Masterplan community, this stunning residence is part of the highly sought-after Sawyer Collection by Tri Pointe Homes. Thoughtfully designed for modern living, this spacious floorplan features an expansive open-concept Great Room, gourmet Kitchen, and Dining area on the main level, along with a convenient first-floor Bedroom and full Bathroom—ideal for guests or multigenerational living. Upstairs, you'll find a generous Bonus Room, a luxurious Primary Suite, and well-appointed secondary bedrooms, providing flexible living space for today's lifestyle. Designer-selected finishes include crisp white shaker cabinetry, sleek matte black hardware, polished Noble Grey quartz kitchen countertops, and upgraded electrical and lighting packages that enhance both style and functionality. Perfectly situated within walking distance of Bedford Marketplace and The Shed, the community's resort-style recreation center featuring a pool and fitness facility, this home also offers convenient access to the 15 and 91 freeways, making commuting throughout the Inland Empire and Orange County a breeze. Currently under construction with anticipated completion in late September 2026. For a limited time, buyers still have the opportunity to personalize the home by selecting their preferred flooring finishes.
Getting Around
 Car-Dependent
 Minimal Transit
 Somewhat Bikeable
Schools
Construction
Condition
- Property condition: Under Construction
- New construction: Yes
- Year built: 2026
Materials
- Roof: Concrete
- Construction materials: Drywall,Concrete
Other
- Builder model: 1
- Builder name: Tri Pointe Homes
Type & Style
- Home type: SingleFamily
- Property subType: Single Family Residence
Interior
Appliances
- Appliances included: Dishwasher,Gas Range,Microwave,Tankless Water Heater
- Laundry features: Washer Hookup,Gas Dryer Hookup,Laundry Room,Upper Level
Bathroom
- Features: Bathroom Exhaust Fan,Dual Sinks,Full Bath on Main Level,Quartz Counters
Bedroom
- Features: Bedroom on Main Level
Bedrooms & Bathrooms
- Bedrooms: 4
- Bathrooms: 3
- Full bathrooms: 3
- Main level bathrooms: 1
- Main level bedrooms: 1
Features
- Breakfast Bar,High Ceilings,Open Floorplan,Recessed Lighting,Bedroom on Main Level
- Window features: Double Pane Windows
- Flooring: Carpet,Tile
- Fireplace features: None
- Common walls with other units/homes: No Common Walls
Heating & Cooling
- Heating features: Central
- Cooling features: Central Air
Interior Area
- Total interior livable area: 2,707 sqft
Kitchen
- Features: Kitchen Island,Kitchen/Family Room Combo,Quartz Counters
Property
Accessibility
- Accessibility features: None
Details
- Parcel number: 279611024
- Special condition: Standard
Features
- Levels: Two
- Stories: 2
- Entry location: front
- Pool features: Association
- Patio & porch: None
- Has spa: Yes
- Spa features: Association
- Fencing: Vinyl
- Has view: Yes
- View description: None
Lot
- Lot size: 4,089 sqft
- Features: 6-10 Units/Acre
- Lot size dimensions: 4089
Parking
- Total spaces: 4
- Parking features: Direct Access,Driveway,Garage
- Has garage: Yes
- Attached garage spaces: 2
- Covered spaces: 2
- Uncovered spaces: 2