


9565 N Bryan Rd, Meeker, OK, 74855
About This Home
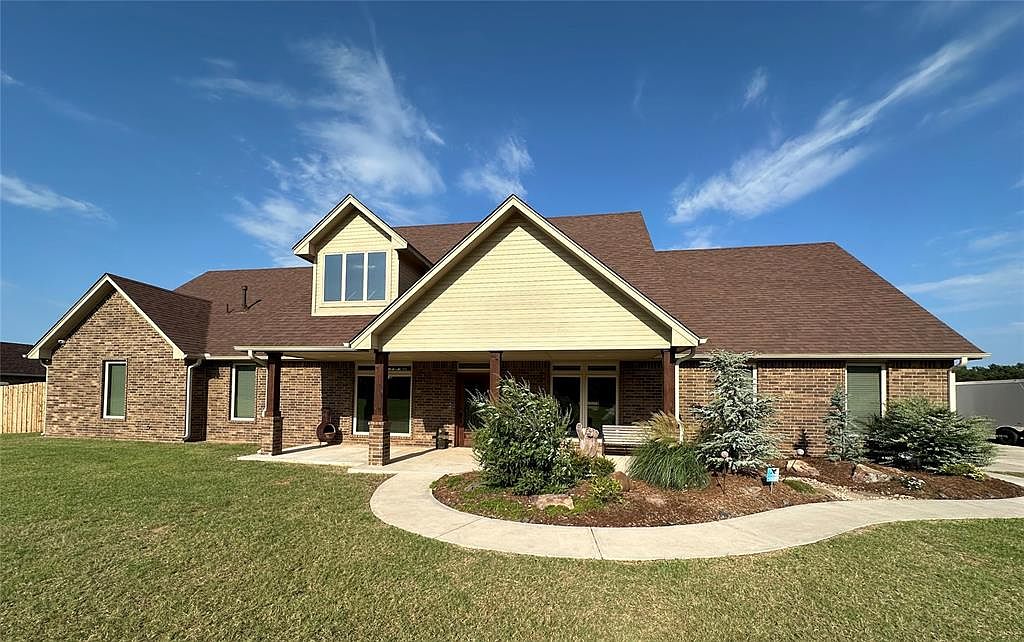
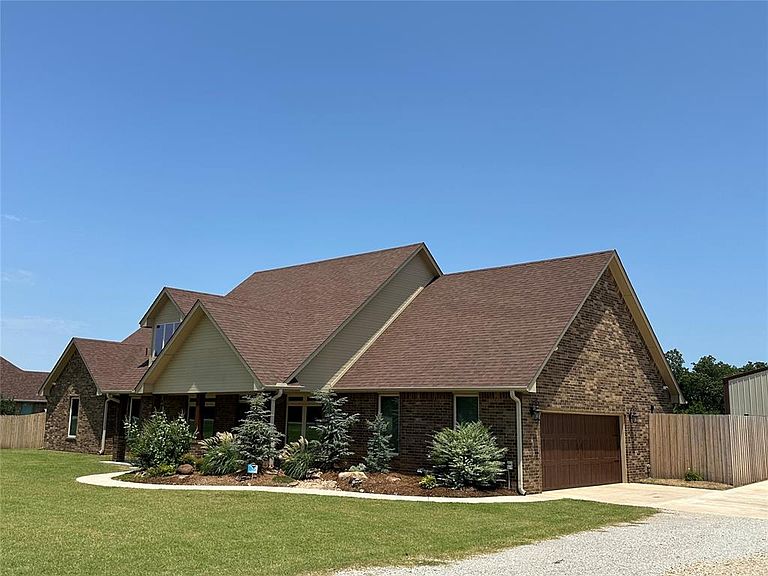
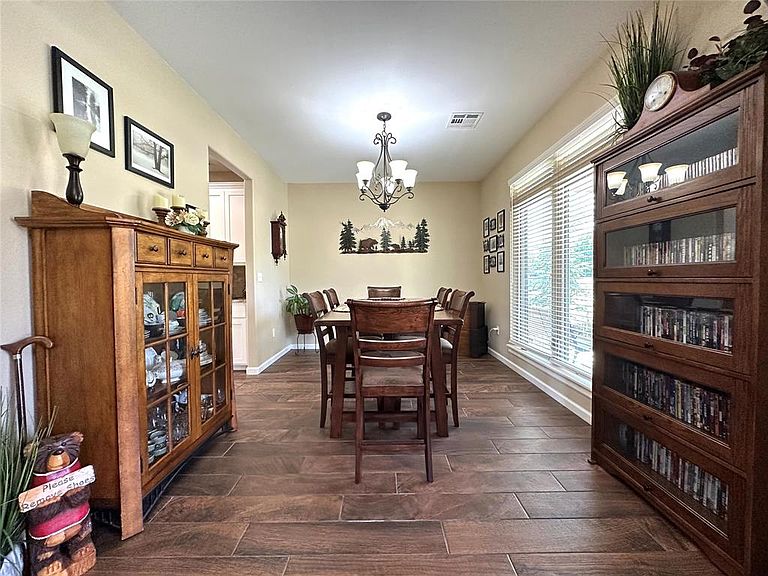
This exceptional custom-built 2020 home, offers thoughtful design, quality upgrades, and space for every lifestyle. Step inside to a spacious living room with a cozy gas log fireplace and adjoining sitting area. The 3rd living space, a sunroom, is perfect for a play room, relaxing, or enjoying the view. The home also includes a formal dining room plus a casual dining area in the kitchen with convenient breakfast bar seating. Cooking is a dream with granite countertops, under-cabinet lighting, work island, and stainless steel appliances, including a double-oven range, dishwasher, and microwave. A butler’s pantry and guest half bath are nearby. Retreat to the primary bedroom suite, where you’ll find a huge private bathroom with heated floors, double sinks, and 2 closets, one with plumbing for adding a tub, if desired. Large secondary bedrooms share access to a bathroom. Lots of hallway cabinets enhance storage. The home’s garage features an upgraded “Precision” insulated door, helping with comfort year-round. In the garage, you’ll also find a bonus office room with its own exterior door access. For added home security, the system includes 6 exterior cameras with a dedicated monitor and a hardwired Ring doorbell. Enjoy convenience and comfort with CVEC high-speed fiber internet, and a water well paired with a Culligan water softener. The property is loaded with outdoor features, like a covered patio with saltwater hot tub, greenhouse, fire pit and 12’x16’ shed with tote storage framing. The insulated 25’ x 50’ workshop has 220 electric service inside for a welder, 50 amp RV hook-up, plus an insulated separate room with AC, that can serve as a workout space, studio, or hobby room. A Generac whole-house generator automatically runs the home through power outages using ONG gas. A bolted down safe and an in-ground storm shelter adds protection and safety. This is the rare combination of luxury, versatility, and preparedness—ready for its next owner!
Getting Around
 Car-Dependent
 Very Limited Transit
 Somewhat Bikeable
Schools
Construction
Condition
- Year built: 2020
Materials
- Foundation: Slab
- Roof: Composition
- Construction materials: Brick
Type & Style
- Home type: SingleFamily
- Architectural style: Ranch
- Property subType: Single Family Residence
Interior
Appliances
- Appliances included: Dishwasher,Microwave,Water Heater,Gas Oven,Double Oven,Free-Standing Gas Range
- Laundry features: Laundry Room
Bedrooms & Bathrooms
- Bedrooms: 3
- Bathrooms: 3
- Full bathrooms: 2
- 1/2 bathrooms: 1
Features
- Paint Woodwork
- Window features: Double Pane Windows
- Flooring: Carpet,Tile
- Number of fireplaces: 1
- Fireplace features: Gas Log
- Fireplace: Yes
Heating
- Heating features: Has Heating (Unspecified Type)
Interior Area
- Total structure area: 2,586
- Total interior livable area: 2,586 sqft
Property
Details
- Parcel number: 9565NBryan74855
- Special condition: None
Features
- Levels: One
- Stories: 1
- Patio & porch: Patio,Porch
- Exterior features: Fire Pit,Rain Gutters
- Has spa: Yes
- Spa features: Spa/Hot Tub
- Fencing: Wood
Lot
- Lot size: 1 Acres
- Features: Greenbelt,Interior Lot,Rural
- Lot size dimensions: 160' x 270'
Parking
- Total spaces: 2
- Parking features: Additional Parking,Gravel
- Has garage: Yes
- Attached garage spaces: 2
- Covered spaces: 2