



18019 Broadview Dr, Springdale, AR, 72764
About This Home
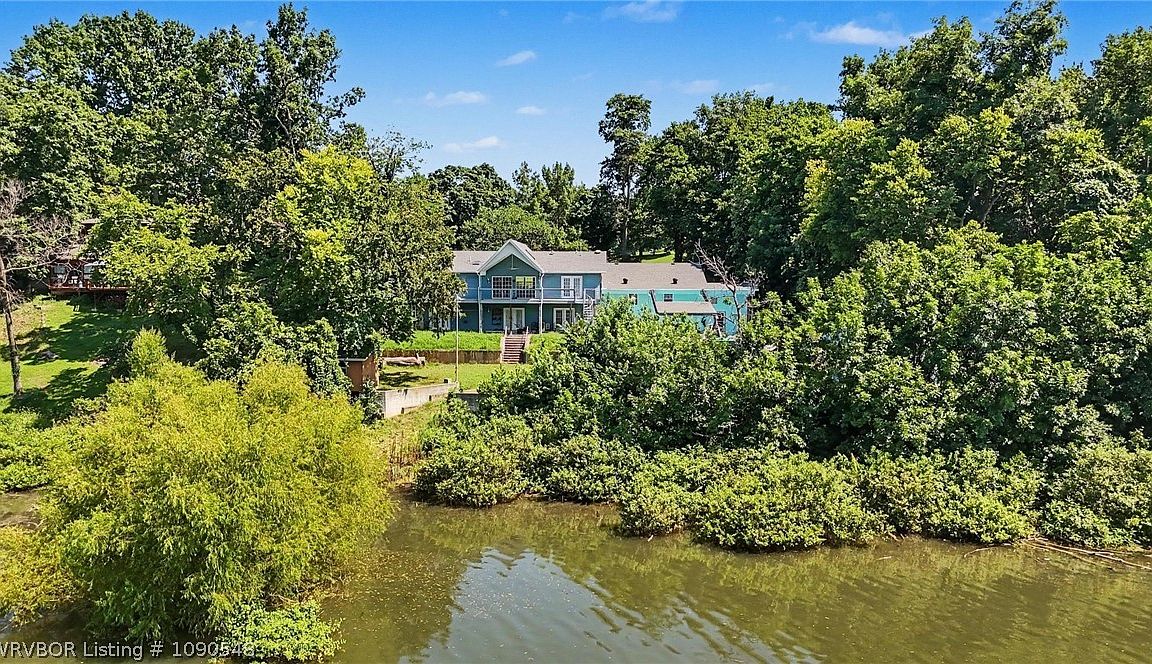
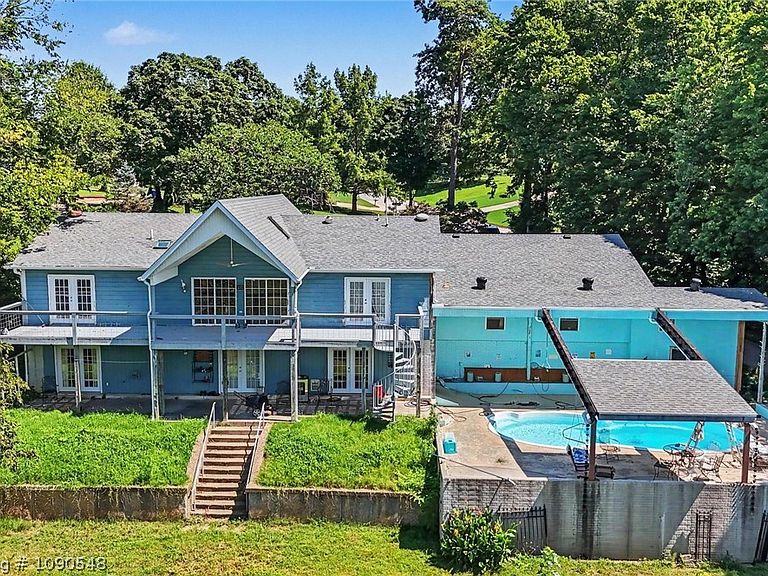
Absolute Auction 8/13/2026 at 11:00 AM Discover an incredible opportunity to own this spacious ~3,728 square foot lakefront home selling at auction with **No Reserve**! Offering 5 bedrooms and 4.5 bathrooms, this property provides plenty of space for a large family, multi-generational living, or entertaining guests. The finished lower level features an additional kitchenette, creating the perfect setup for extended family, guests, or recreation. Movie enthusiasts will appreciate the dedicated theater room, already wired for surround sound speakers and ready for your finishing touches. Step outside to enjoy the in-ground swimming pool overlooking the water, while the outbuilding provides excellent storage or workshop space. A new roof installed just one year ago adds peace of mind for the next owner. Conveniently located approximately 15 minutes from the intersection of Don Tyson Parkway and Highway 71.
Getting Around
 Car-Dependent
 Very Limited Transit
 Somewhat Bikeable
Schools
Construction
Condition
- Year built: 1996
Materials
- Foundation: Slab
- Roof: Architectural,Shingle
- Construction materials: Brick,Masonite
Type & Style
- Home type: SingleFamily
- Property subType: Single Family Residence
Interior
Appliances
- Appliances included: Dishwasher,Gas Water Heater,Range,Refrigerator
- Laundry features: None,Washer Hookup,Dryer Hookup
Bedrooms & Bathrooms
- Bedrooms: 5
- Bathrooms: 5
- Full bathrooms: 4
- 1/2 bathrooms: 1
Features
- Attic,Ceiling Fan(s),Cathedral Ceiling(s),Split Bedrooms,Storage,Walk-In Closet(s)
- Flooring: Carpet,Ceramic Tile,Wood
Heating & Cooling
- Heating features: Gas
- Cooling features: Central Air,Electric
Interior Area
- Total interior livable area: 1,770 sqft
Property
Details
- Parcel number: 52002618000
Features
- Levels: Two
- Stories: 2
- Patio & porch: Balcony,Patio,Porch
- Exterior features: Concrete Driveway
- Fencing: None
- Has view: Yes
Lot
- Lot size: 0.52 Acres
- Features: Cleared,Outside City Limits,Subdivision,Views
- Lot size dimensions: 167’ x 261’
Parking
- Total spaces: 2
- Parking features: Attached,Garage,Garage Door Opener
- Has garage: Yes
- Covered spaces: 2