


2526 Shiloh Court West NW, Kennesaw, GA, 30152
About This Home
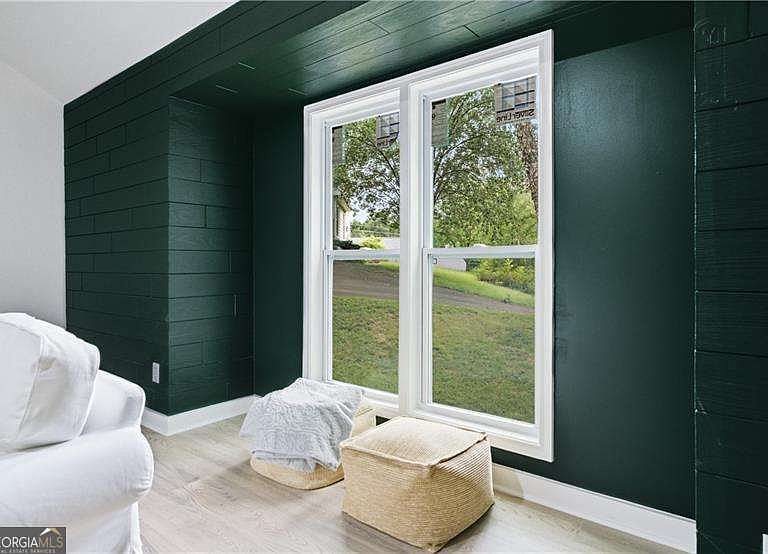
Welcome home to this beautifully renovated property nestled on a spacious 1/2-acre lot in one of Kennesaw's most desirable locations. From the moment you arrive, you'll be impressed by the striking curb appeal featuring an updated exterior, fresh landscaping, and timeless finishes. Inside, you'll find a thoughtfully redesigned interior with an open, light-filled floor plan, luxury flooring, designer lighting, and high-end finishes throughout. The gourmet kitchen boasts custom cabinetry, quartz countertops, stainless steel appliances, and a center island that's perfect for entertaining. The luxurious primary suite offers a true spa-like retreat with a freestanding soaking tub, tiled shower, double vanity, and elegant designer touches. Every bathroom has been beautifully updated to provide a modern, upscale feel. The finished basement provides incredible flexibility with additional living space ideal for a media room, home office, gym, playroom, or guest suite. Step outside to enjoy the privacy and space of the 1/2-acre lot, offering endless possibilities for outdoor entertaining, gardening, or simply relaxing free from HOA. Located in the award-winning Allatoona High School district, known for its strong academics and extracurricular programs, this home combines luxury, location, and lifestyle.
Getting Around
 Car-Dependent
 Very Limited Transit
 Somewhat Bikeable
Schools
Construction
Condition
- Property condition: Updated/Remodeled
- Year built: 1991
Materials
- Foundation: Block
- Roof: Other
- Construction materials: Wood Siding
Type & Style
- Home type: SingleFamily
- Architectural style: Bungalow/Cottage,Traditional
- Property subType: Single Family Residence
Interior
Appliances
- Appliances included: Dishwasher,Disposal
- Laundry features: In Basement
Basement
- Has basement: Yes
- Basement: Finished
Bedrooms & Bathrooms
- Bedrooms: 4
- Bathrooms: 2
- Full bathrooms: 2
- Main level bathrooms: 2
- Main level bedrooms: 4
Features
- Double Vanity,Master On Main Level,Split Bedroom Plan,Tray Ceiling(s)
- Window features: Double Pane Windows
- Flooring: Other
- Number of fireplaces: 1
- Fireplace features: Family Room,Living Room
- Fireplace: Yes
- Finished area below ground: 0
- Finished area above ground: 0
- Common walls with other units/homes: No Common Walls
Heating & Cooling
- Heating features: Central
- Cooling features: Central Air
Interior Area
- Total structure area: 0
Kitchen
- Features: Breakfast Area,Kitchen Island
Property
Details
- Parcel number: 20016101380
- Special condition: Agent Owned
Features
- Levels: Two
- Stories: 2
- Patio & porch: Deck
- Waterfront features: No Dock Or Boathouse
- Waterbody name: None
Lot
- Lot size: 0.53 Acres
- Features: Level
Parking
- Total spaces: 2
- Parking features: Garage
- Has garage: Yes