



117 Oakleaf Dr, Brutus, NY, 13166
About This Home
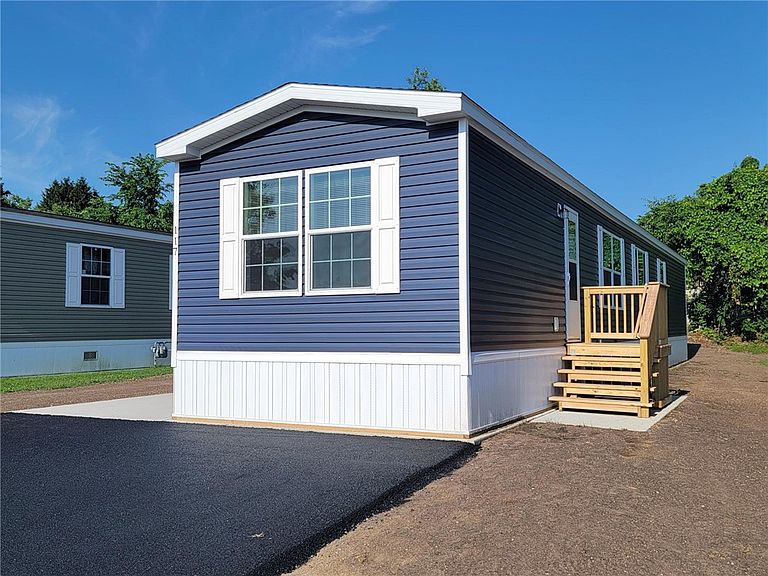
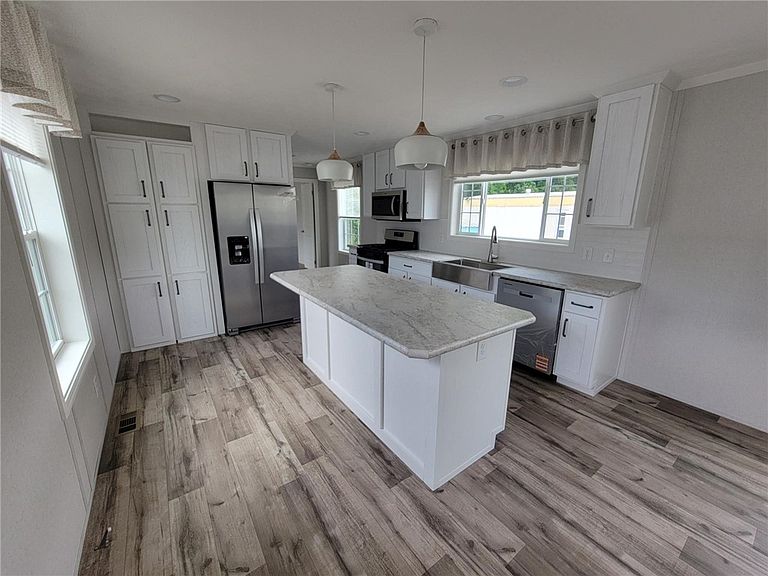
AMAZING BRAND NEW HOME in PREMIER COMMUNITY. Opportunity for Homeownership with SO MANY UPGRADES * Lender Financing Programs may be available for Buyers with credit score 630+ with as little as 5% down payment = own for similar cost of renting or less if the STAR rebate is considered * Lot rent of $510 INCLUDES REAL ESTATE TAXES on home * This Home has a great Open Floorplan and UPGRADES* 2 Bedroom/2 Bathroom * Extra Windows & Kit Picture Window provide for Great Natural Lighting * Stainless Steel Appliance Package-includes Gas Stove, Side/Side Refrigerator with Ice/Water, Dishwasher, Microwave over the Stove * Apron Kitchen Sink-Moen Gooseneck Faucet & Ceramic Tile Backsplash * Large Kitchen Island * Upgraded White Hardwood Kitchen and Bathroom Cabinets * Large HIDDEN Kitchen Pantry * Shower in Primary Bathroom * 40 Gal Hot Water Tank * Vinyl Flooring T/O * LED Lighting and Living Room Ceiling Fan * Bedroom Walk-In Closet * OSB under Upgrade Vinyl Siding/Color * Architectural Shingle Roof * Storm Doors * Heavy duty Wood Steps * 25lb Dog limit and 2 pet limit in Park * Brand New Asphalt Driveway and Large Concrete Patio * Stone Shed Pad * Site will have Final Grade & Hydroseed and Gutters * Sale Price includes NYS Sales Tax on Home * Home can NOT be removed from Shadybrook Estates * 630 Minimum Credit Score without exception.
Getting Around
 Car-Dependent
 Very Limited Transit
 Somewhat Bikeable
Schools
Construction
Condition
- Property condition: New Construction
- New construction: Yes
- Year built: 2026
Materials
- Foundation: Poured,Slab
- Construction materials: Vinyl Siding
Type & Style
- Home type: MobileManufactured
- Architectural style: Manufactured Home,Mobile Home
- Property subType: Manufactured Home,Single Family Residence
Interior
Appliances
- Appliances included: Dishwasher,Electric Water Heater,Gas Oven,Gas Range,Microwave,Refrigerator
- Laundry features: Main Level
Basement
- Basement: None
Bedrooms & Bathrooms
- Bedrooms: 2
- Bathrooms: 2
- Full bathrooms: 2
- Main level bathrooms: 2
- Main level bedrooms: 2
Features
- Ceiling Fan(s),Eat-in Kitchen,Separate/Formal Living Room,Kitchen Island,Other,See Remarks,Walk-In Pantry,Window Treatments,Bedroom on Main Level,Bath in Primary Bedroom,Main Level Primary
- Window features: Drapes,Thermal Windows
- Flooring: Varies,Vinyl
Heating
- Heating features: Gas,Forced Air
Interior Area
- Total structure area: 907
- Total interior livable area: 907 sqft
Property
Details
- Parcel number: 0522890900000010350000000
- On leased land: Yes
- Lease amount: 510
- Special condition: Standard
Features
- Levels: One
- Stories: 1
- Patio & porch: Patio
- Exterior features: Blacktop Driveway,Patio
Lot
- Features: Other,Rectangular,Rectangular Lot,Residential Lot,See Remarks
Parking
- Parking features: No Garage