


11 Wheeler Place E, West Nyack, NY, 10994
About This Home
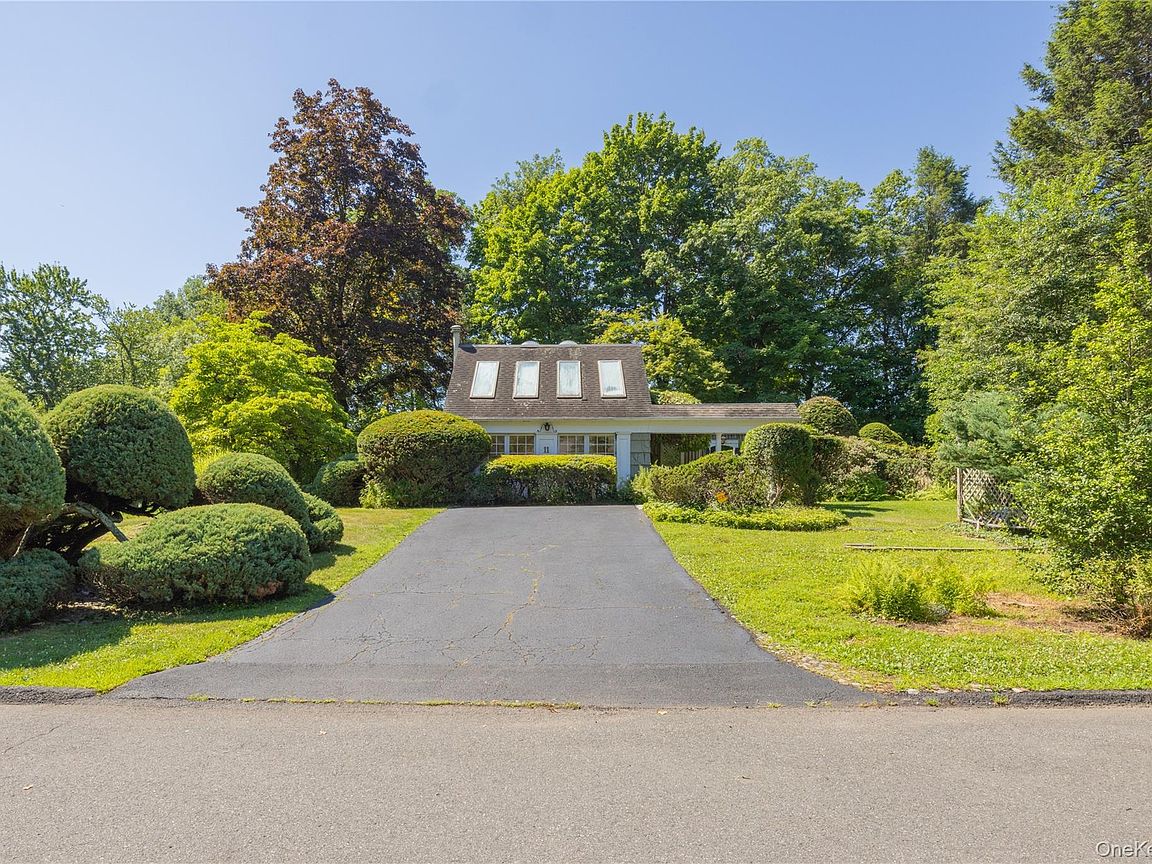
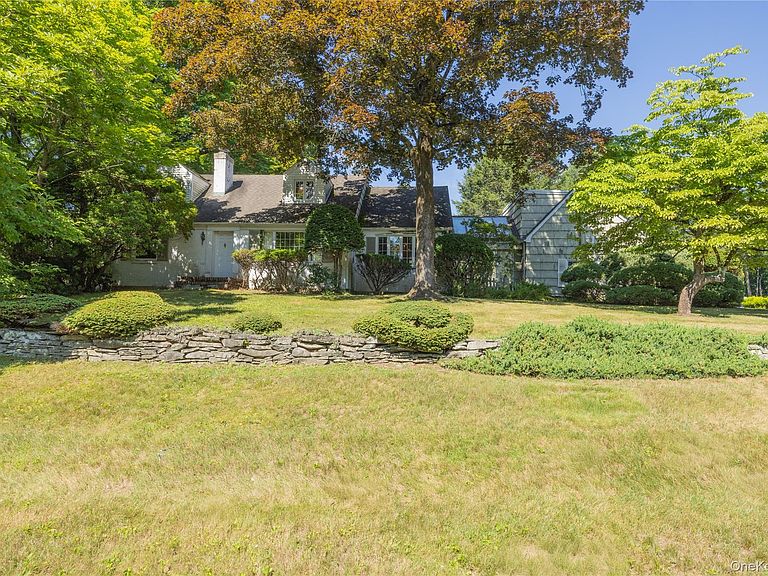
Sun-filled and full of appeal, this lovely, unique West Nyack home beautifully blends timeless charm with modern updates. Spacious rooms, elegant molding details, and abundant natural light create a warm and inviting atmosphere throughout. The home features a new stainless steel LG refrigerator, a newer 5-burner Whirlpool oven range and 3-year-old wall-mounted split systems providing efficient air conditioning and heat in the living room, studio, and both first-floor bedrooms. Additional radiator heat serves select rooms, while the studio and sunroom are equipped with baseboard heat for year-round comfort. A true highlight is the stunning artist's studio, offering endless possibilities for creative pursuits, a home office, fitness space or guest retreat. The studio includes an upstairs loft ideal as an office or library, with oversized windows and skylights that flood the space with exceptional natural light. The dining room and upstairs dormer windows have also been recently replaced. Enjoy the ambiance of two fireplaces, a wood-burning fireplace in the living room and a gas stove in the studio (gas currently disconnected). Thoughtfully designed built-in shelving and drawers throughout the home provide both charm and functionality. French doors offer elegance and sunlight as they open to a large, inviting entry hall. Set on oversized, beautifully landscaped property, the grounds provide a peaceful setting for morning coffee with room to relax, entertain, or expand. This is a home that has been lovingly cherished and offers unlimited possibilities for its next chapter. Located in the sought after Clarkstown Central School District, including Clarkstown South High School, residents enjoy exceptional community amenities including three town pools, mini golf, Street School recreational programs for all ages and pickleball courts, library events for all ages, concerts and an extensive network of walking and hiking trails. Conveniently situated just 15 minutes from the Mario Cuomo Bridge and 25 minutes to the George Washington Bridge, this special home is located close to restaurants, the Palisades Center Mall, the iconic Rockland Bakery, the River Towns, and offers the perfect balance of tranquility, convenience, and opportunity. Don’t miss this truly special home and be ready to make new memories.
Getting Around
 Car-Dependent
 Very Limited Transit
 Somewhat Bikeable
Schools
Construction
Condition
- Property condition: Actual
- Year built: 1954
Materials
- Foundation: Block
- Construction materials: Frame
Notable Dates
- Major remodel year: 1983
Type & Style
- Home type: SingleFamily
- Architectural style: Cape Cod,Colonial
- Property subType: Single Family Residence,Residential
Interior
Appliances
- Appliances included: Refrigerator
- Laundry features: Washer/Dryer Hookup,Multiple Locations
Basement
- Level: Basement
Basement
- Has basement: Yes
- Basement: Unfinished
Bathroom1
- Level: First
Bedroom1
- Level: First
Bedroom2
- Level: First
Bedroom3
- Level: Second
Bedroom4
- Level: Second
Bedrooms & Bathrooms
- Bedrooms: 4
- Bathrooms: 2
- Full bathrooms: 2
Bonus Room
- Level: First
Bonus Room
- Level: Second
Dining Room
- Level: First
Features
- First Floor Bedroom,First Floor Full Bath,Built-in Features,Ceiling Fan(s),Crown Molding,Eat-in Kitchen,Entrance Foyer,Formal Dining,High Ceilings,Original Details,Master Downstairs,Storage
- Window features: Casement,Oversized Windows
- Flooring: Hardwood
- Number of fireplaces: 2
- Fireplace features: Free Standing,Gas,Wood Burning
- Fireplace: Yes
- Attic: None
Heating & Cooling
- Heating features: Hot Water
- Cooling features: Ductless,Multi Units,Wall/Window Unit(s)
Interior Area
- Total structure area: 2,542
- Total interior livable area: 2,542 sqft
Kitchen
- Level: First
Laundry
- Level: First
Laundry
- Level: Basement
Living Room
- Level: First
Media Room
- Level: First
Property
Details
- Parcel number: 39208906401600010350000000
- Special condition: None
Features
- Levels: Three Or More
- Exterior features: Garden,Mailbox
- Fencing: Partial
- Has view: Yes
- View description: Neighborhood
Lot
- Lot size: 0.62 Acres
- Features: Corner Lot,Garden,Level,Near Golf Course,Near Public Transit,Near School,Near Shops,Private
Parking
- Total spaces: 4
- Parking features: Driveway
- Has uncovered spaces: Yes