



9515 Magdeburg Ln, Cypress, TX, 77433
About This Home
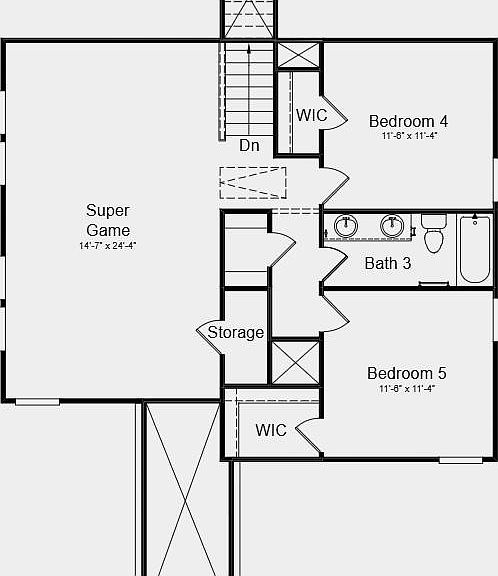
What's Special: Large Game Room | Cul-de-Sac Lot | Covered Patio. New Construction - September Completion! Built by Taylor Morrison, America's Most Trusted Home Builder. Welcome to the Tavern at 9515 Magdeburg Lane in Bridge Creek! This thoughtfully designed two-story home offers an open layout. Just off the foyer, a private bedroom and full bath provide flexibility. At the heart of the home, the spacious great room flows seamlessly into the dining area and kitchen. A sliding glass door leads to the covered patio, extending your living space outdoors. Tucked away, the primary suite features a spa inspired bath and generous walk-in closet. A third bedroom with its own walk-in closet is located nearby. Upstairs, two additional bedrooms and share a full bath, while the oversized game room provides additional living space. Experience easy living in Bridge Creek, Cypress, TX, with exceptional amenities like a pool and park. Students attend top-rated Cy-Fair schools. MLS#10106946
Getting Around
 Car-Dependent
 Very Limited Transit
 Somewhat Bikeable
Schools
Construction
Condition
- New construction: Yes
- Year built: 2026
Materials
- Foundation: Slab
- Roof: Composition
- Construction materials: Spray Foam Insulation,Brick,Stone,Stucco
Other
- Builder name: Taylor Morrison
Type & Style
- Home type: SingleFamily
- Architectural style: Traditional
- Property subType: Single Family Residence
Interior
Appliances
- Appliances included: Water Heater,Disposal,Electric Oven,Gas Oven,Oven,Microwave,Gas Range,Dishwasher
- Laundry features: Electric Dryer Hookup,Washer Hookup
Bedroom
- Level: Second
- Area: 121
- Dimensions: 11x11
Bedroom
- Level: Second
- Area: 121
- Dimensions: 11x11
Bedroom
- Level: First
- Area: 99
- Dimensions: 9x11
Bedroom
- Level: First
- Area: 120
- Dimensions: 12x10
Bedrooms & Bathrooms
- Bedrooms: 5
- Bathrooms: 3
- Full bathrooms: 3
Dining Room
- Level: First
- Area: 112
- Dimensions: 14x8
Features
- Prewired for Alarm System,2 Bedrooms Up,En-Suite Bath,Primary Bed - 1st Floor,Split Plan,Walk-In Closet(s)
- Flooring: Carpet,Tile,Vinyl
Game Room
- Level: Second
- Area: 336
- Dimensions: 14x24
Heating & Cooling
- Heating features: Natural Gas
- Cooling features: Electric
Interior Area
- Total structure area: 2,615
- Total interior livable area: 2,615 sqft
Kitchen
- Level: First
- Dimensions: 0x0
Living Room
- Level: First
- Area: 234
- Dimensions: 18x13
Other
- Level: First
Primary Bath
- Level: First
Primary Bedroom
- Level: First
- Area: 182
- Dimensions: 14x13
Property
Features
- Stories: 2
- Patio & porch: Covered
- Exterior features: Sprinkler System
- Fencing: Back Yard
Lot
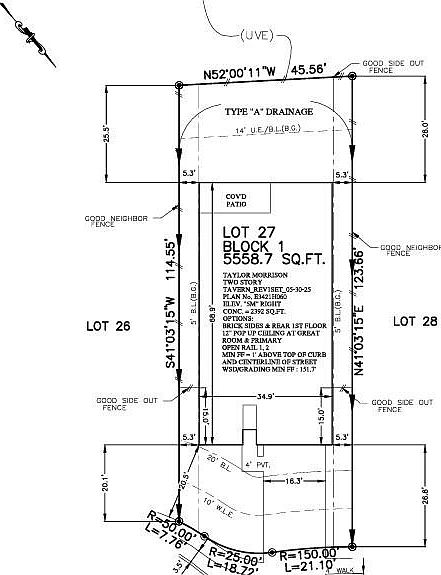
- Lot size: 6,150 sqft
- Features: Cul-De-Sac,Other,0 Up To 1/4 Acre
- Lot size dimensions: 50 x 123
Parking
- Total spaces: 2
- Parking features: Attached,Garage Door Opener
- Has garage: Yes
- Attached garage spaces: 2
- Covered spaces: 2