



2704 Midora Dr Suite 2, Evansville, IN, 47711
About This Home
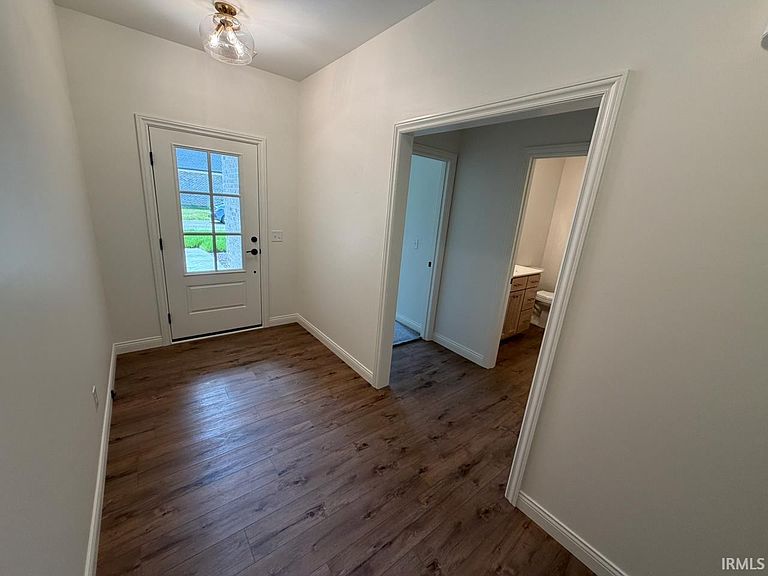
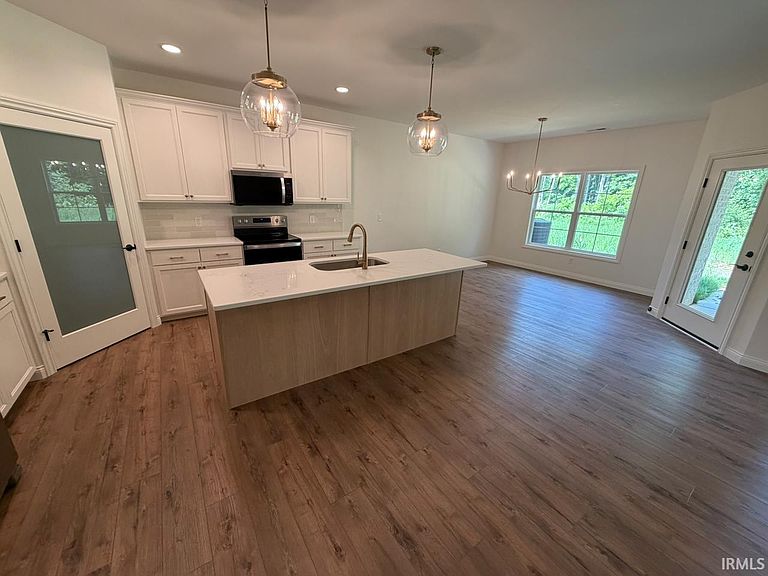
This new construction condo, built by the award-winning John Elpers Homes and Gen 3 Contracting, offers a perfect blend of modern design and tranquil living. Set in a peaceful location with a serene wooded view in the backyard of Fendrich Golf Course, this home is an ideal retreat. With 3 bedrooms and 2 full bathrooms, this condo boasts an open and airy layout with 9-foot ceilings that create a spacious feel throughout. The living areas are finished with durable vinyl plank flooring, providing both style and practicality. A cozy fireplace in the living room adds a touch of warmth and charm, making it the perfect place to unwind. The kitchen is a standout feature, showcasing custom-built cabinetry & sleek Quartz countertops. The walk-in pantry offers ample storage, and the full appliance package ensures you're ready to start cooking right away. The owners suite is a true sanctuary, complete with an impressive full bathroom that features an oversized tiled shower, a wide double vanity, and a generously sized walk-in closet. Whether you're looking to entertain or simply relax, this condo offers the ideal combination of comfort, luxury, and functionality. Monthly Condo Owners Association Fee covers: Lawn Mowing, Irrigation, Landscaping, Maintenance & Upkeep, Streets, Exterior Insurance and Exterior of Structure including Roof, Windows, Exterior Doors and Trash Pickup.
Getting Around
 Car-Dependent
 Very Limited Transit
 Somewhat Bikeable
Schools
Construction
Condition
- Year built: 2026
Materials
- Foundation: Slab
- Roof: Asphalt,Dimensional Shingles
- Construction materials: Brick
Type & Style
- Home type: Condo
- Property subType: Condominium
Interior
Appliances
- Appliances included: Dishwasher,Microwave,Refrigerator,Electric Range,Tankless Water Heater
Bedroom1
- Level: Main
Bedroom2
- Level: Main
Bedrooms & Bathrooms
- Bedrooms: 3
- Bathrooms: 2
- Full bathrooms: 2
- Main level bedrooms: 2
Dining Room
- Level: Main
- Area: 156
Features
- 1st Bdrm En Suite,Ceiling-9+,Ceiling Fan(s),Walk-In Closet(s),Stone Counters,Entrance Foyer,Kitchen Island,Stand Up Shower,Tub/Shower Combination
- Flooring: Carpet,Vinyl
- Number of fireplaces: 1
- Fireplace features: Living Room,Gas Log
- Fireplace: Yes
- Finished area below ground: 0
- Finished area above ground: 2,008
Heating & Cooling
- Heating features: Natural Gas,Forced Air
- Cooling features: Central Air
Interior Area
- Total structure area: 2,008
- Total interior livable area: 2,008 sqft
Kitchen
- Level: Main
- Area: 168
Living Room
- Level: Main
- Area: 336
Property
Details
- Parcel number: 820615034440.012020
Features
- Levels: One and One Half
- Stories: 1
- Patio & porch: Covered
- Fencing: None
Lot
- Features: Level,City/Town/Suburb,Landscaped
- Lot size dimensions: 0x0
Parking
- Total spaces: 2.5
- Parking features: Attached,Garage Door Opener,Aggregate
- Has garage: Yes
- Attached garage spaces: 2.5
- Covered spaces: 2.5
- Has uncovered spaces: Yes