

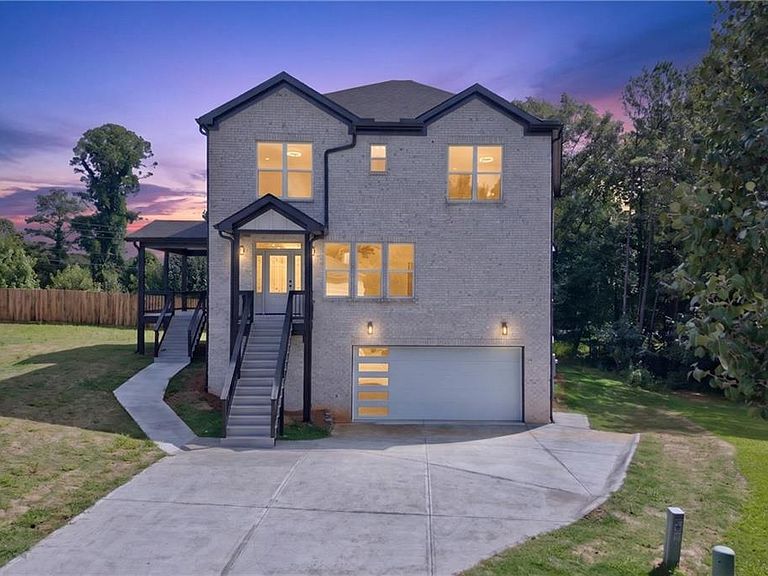


210 Lacey, Loganville, GA, 30046
About This Home
Welcome to this stunning 2026 luxury new construction nestled in a peaceful, quiet neighborhood. Thoughtfully designed with exceptional craftsmanship and high-end finishes throughout, this beautiful home offers 4 spacious bedrooms, an open-concept floor plan, and a full basement ready for future expansion, entertaining, or additional living space. The gourmet kitchen flows seamlessly into the bright living and dining areas, creating the perfect setting for everyday living and hosting guests. The luxurious owner's suite provides a private retreat with a spa-inspired bathroom and generous walk-in closet. Every detail has been carefully selected, from premium flooring and designer fixtures to elegant finishes that elevate the home's modern appeal. Situated on a desirable basement lot, this home offers endless possibilities for customization while providing privacy and room to grow. Enjoy the tranquility of a quiet neighborhood with convenient access to shopping, dining, parks, and top-rated schools. Experience the perfect blend of luxury, comfort, and timeless design in this exceptional new construction home.
Getting Around
 Car-Dependent
 Very Limited Transit
 Somewhat Bikeable
Schools
Construction
Condition
- Property condition: New Construction
- New construction: Yes
- Year built: 2026
Materials
- Foundation: Brick/Mortar
- Roof: Composition
- Construction materials: Blown-In Insulation,Brick,Brick 4 Sides
Other
- Builder name: 10/23 Construction LLC
Type & Style
- Home type: SingleFamily
- Architectural style: Craftsman
- Property subType: Single Family Residence,Residential
Interior
Appliances
- Appliances included: Dishwasher
- Laundry features: Common Area
Basement
- Has basement: Yes
- Basement: Daylight,Driveway Access,Unfinished
Bedroom
- Features: Oversized Master
Bedrooms & Bathrooms
- Bedrooms: 4
- Bathrooms: 5
- Full bathrooms: 4
- 1/2 bathrooms: 1
- Main level bathrooms: 1
- Main level bedrooms: 1
Dining Room
- Features: Great Room
Features
- High Ceilings
- Window features: None
- Flooring: Hardwood
- Number of fireplaces: 2
- Fireplace features: None
- Fireplace: Yes
- Common walls with other units/homes: No Common Walls
Heating & Cooling
- Heating features: Electric,ENERGY STAR Qualified Equipment
- Cooling features: Electric Air Filter,ENERGY STAR Qualified Equipment
Interior Area
- Total structure area: 3,600
- Total interior livable area: 3,600 sqft
Kitchen
- Features: Breakfast Bar, Breakfast Room
Master Bathroom
- Features: Separate Tub/Shower
Master Bedroom
- Features: Oversized Master
- Level: Oversized Master
Property
Accessibility
- Accessibility features: None
Details
- Other equipment: None
- Horse amenities: None
Features
- Levels: Two
- Stories: 2
- Pool features: None
- Patio & porch: Deck,Front Porch
- Exterior features: None
- Spa features: None
- Fencing: Back Yard
- Has view: Yes
- View description: Neighborhood
- Waterfront features: None
- Waterbody name: None
Lot
- Lot size: 0.59 Acres
- Features: Back Yard,Cleared
Parking
- Total spaces: 2
- Parking features: Driveway,Garage
- Has garage: Yes
- Attached garage spaces: 2
- Covered spaces: 2
- Has uncovered spaces: Yes