


4101 Setterpointedrive, Valdosta, GA, 31601
About This Home
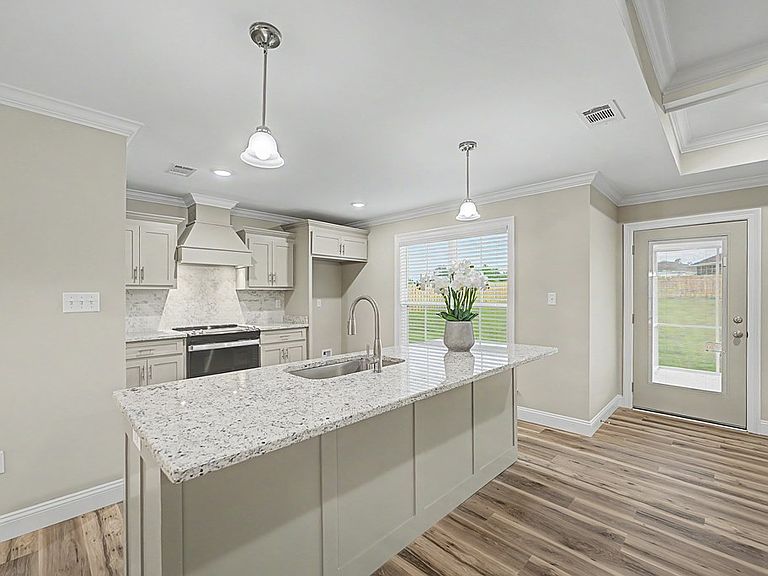
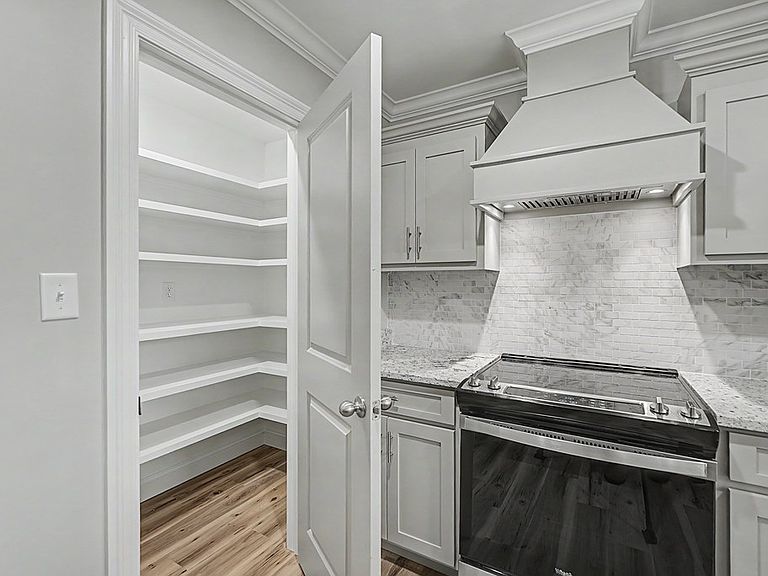
BEAUTIFUL NEW CONSTRUCTION just completed in SetterPointe Subdivision! Located off of Hwy 84 in Lowndes County. This home built by SetterPointe Construction is an ALL BRICK & ENERGY EFFICIENT HOME on a huge over half acre lot! Quiet neighborhood located 10 minutes to the Valdosta mall area or 10 minutes the opposite direction to Quitman GA & a 40 minute drive to Thomasville GA. Interior of home features Spacious living room, dining room & open kitchen with large island great for entertaining! Kitchen features custom cabinetry, granite countertops, tiled backsplash with stainless kitchen appliances. LVP throughout entire home! Master bath has large walk in closet, dual sinks & granite countertops! Guest bath also has dual sinks, custom cabinets & granite countertops! The exterior of the home features brick siding, architectural shingles, & a huge screened in back porch! Sodded & landscaped yards with shadowbox privacy fencing! Huge back yard! Would be perfect for a swimming pool! Two car garage with an extra parking pad! Come out and see all the beautiful new construction going on in SetterPointe Subdivision!
Getting Around
 Car-Dependent
 Very Limited Transit
 Somewhat Bikeable
Schools
Construction
Condition
- Property condition: New Construction
- Year built: 2026
Materials
- Foundation: Slab
- Roof: Architectural,Shingle
- Construction materials: Brick,Frame,HardiPlank Type,Moulding,Sheetrock Walls
Type & Style
- Home type: SingleFamily
- Architectural style: Traditional
- Property subType: Single Family Residence
Interior
Appliances
- Appliances included: Dishwasher
- Laundry features: Laundry Room
Bathroom
- Features: Double Vanity,Tub/Shower Combo
Bedroom
- Features: Walk-In Closet(s)
Bedrooms & Bathrooms
- Bedrooms: 4
- Bathrooms: 2
- Full bathrooms: 2
Features
- Light & Airy,Open Floorplan,Coffered Ceiling(s),Crown Molding,Tray Ceiling(s),Dining Room/Kitchen Combo,Hard Surface Countertops,Ceiling Fan(s)
- Window features: Vinyl Clad,Blinds
- Flooring: Luxury Vinyl
Heating & Cooling
- Heating features: Central Heat/Air
- Cooling features: Ceiling Fan(s),Central Heat/Air
Interior Area
- Total structure area: 2,470
- Total interior livable area: 2,470 sqft
Property
Features
- Levels: One
- Patio & porch: Covered,Patio,Porch,Screened
- Fencing: Fenced,Wood
Lot
- Lot size: 0.71 Acres
- Features: Grass,Landscaped
- Lot size dimensions: 120 x 220
Parking
- Parking features: Concrete Drive,Parking Pad,2 Car,Garage
- Has garage: Yes
- Has uncovered spaces: Yes