


505 Park Cir, Clio, MI, 48420
About This Home
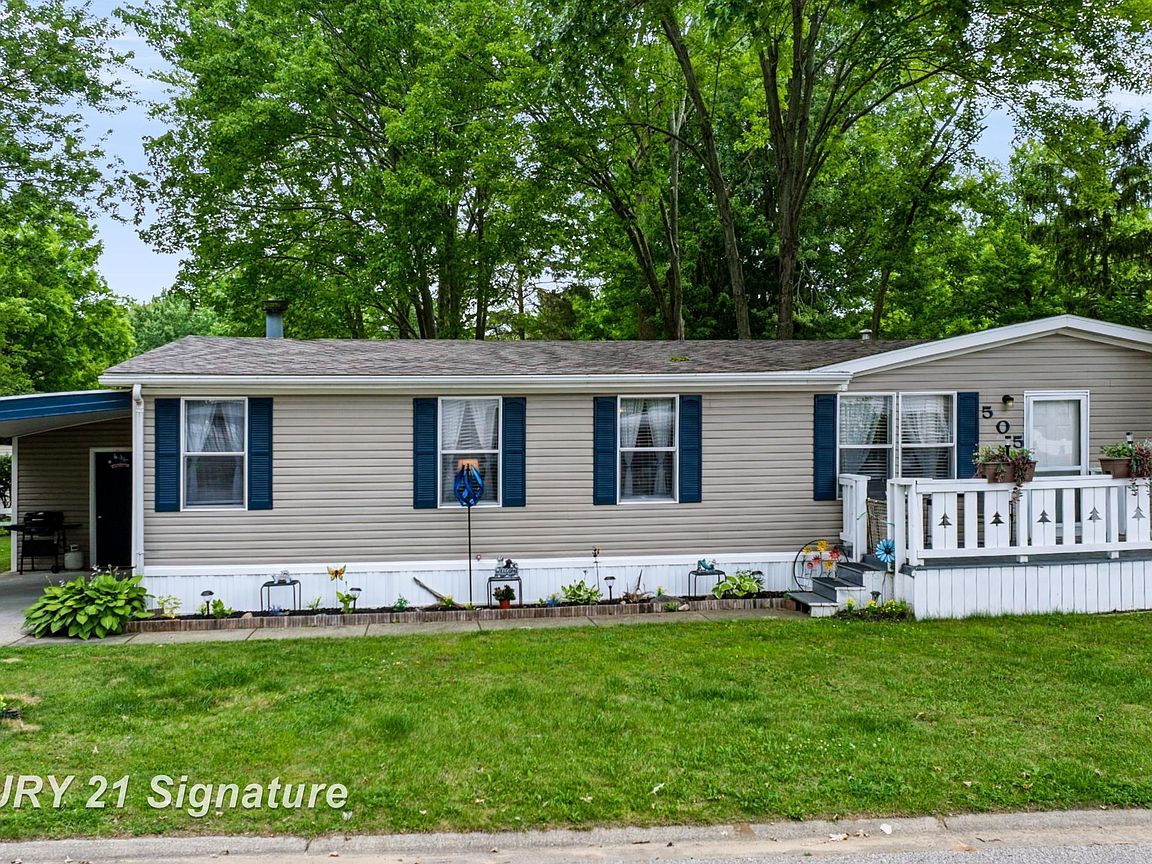
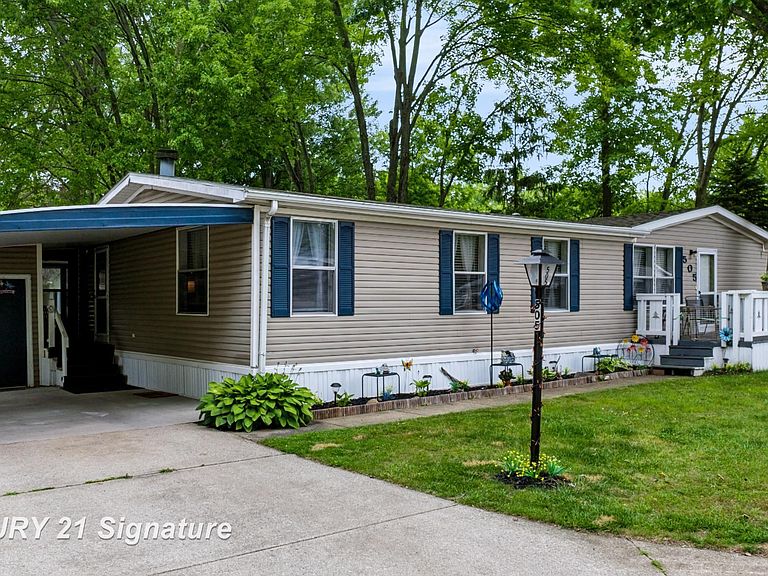
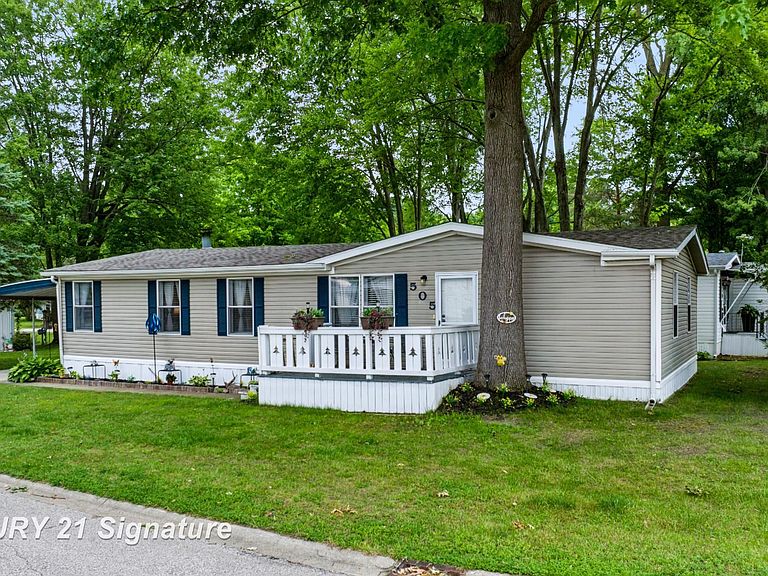
Welcome to 505 Park Circle in Clio, located in a desirable 55+community offering comfort, convenience, and low-maintenance living. Situated on a premium corner lot, this home provides added space and privacy in a peaceful setting. Step inside to find all new laminate flooring throughout, giving the home a fresh, modern feel while remaining easy to maintain. The spacious layout offers comfortable living areas perfect for relaxing or entertaining. Major mechanical updates have already been taken care of with a newer furnace and central A/C, giving you peace of mind for years to come. Whether you're looking to downsize or simply enjoy a quieter lifestyle, this home offers the perfect combination of updates, location, and ease of living. All buyers must be approved through the park office.
Getting Around
 Somewhat Walkable
 Very Limited Transit
 Very Bikeable
Schools
Construction
Condition
- Year built: 1986
Materials
- Foundation: Slab
- Construction materials: Vinyl Siding
Type & Style
- Home type: SingleFamily
- Architectural style: Traditional
- Property subType: Single Family Residence
Interior
Appliances
- Appliances included: Dishwasher,Dryer,Range/Oven,Refrigerator,Washer,Gas Water Heater
- Laundry features: First Floor Laundry
Bathroom1
- Features: Laminate
- Level: First
- Area: 35
Bathroom2
- Features: Vinyl
- Level: First
- Area: 52
Bedroom1
- Features: Laminate
- Level: First
- Area: 156
Bedroom2
- Features: Carpet
- Level: First
- Area: 130
Bedroom3
- Features: Carpet
- Level: First
- Area: 130
Bedrooms & Bathrooms
- Bedrooms: 3
- Bathrooms: 2
- Full bathrooms: 2
Dining Room
- Features: Laminate
- Level: First
- Area: 130
Family Room
- Features: Laminate
- Level: First
- Area: 195
Features
- Window features: Window Treatments
- Flooring: Laminate,Carpet,Vinyl
- Number of fireplaces: 1
- Fireplace features: Living Room
- Fireplace: Yes
- Finished area below ground: 0
- Finished area above ground: 1,329
Heating & Cooling
- Heating features: Wall Furnace,Forced Air,Natural Gas
- Cooling features: Central Air
Interior Area
- Total structure area: 1,329
- Total interior livable area: 1,329 sqft
Kitchen
- Features: Laminate
- Level: First
- Area: 77
Living Room
- Features: Laminate
- Level: First
- Area: 304
Property
Details
- Parcel number: 000000000
- Special condition: Private
Features
- Levels: One
- Stories: 1
- Patio & porch: Patio,Porch
- Frontage type: Road
- Frontage length: 100
Lot
- Lot size: 4,791 sqft
- Lot size dimensions: 50 x 100