



6414 Mingo Rd, Heath Springs, SC, 29058
About This Home
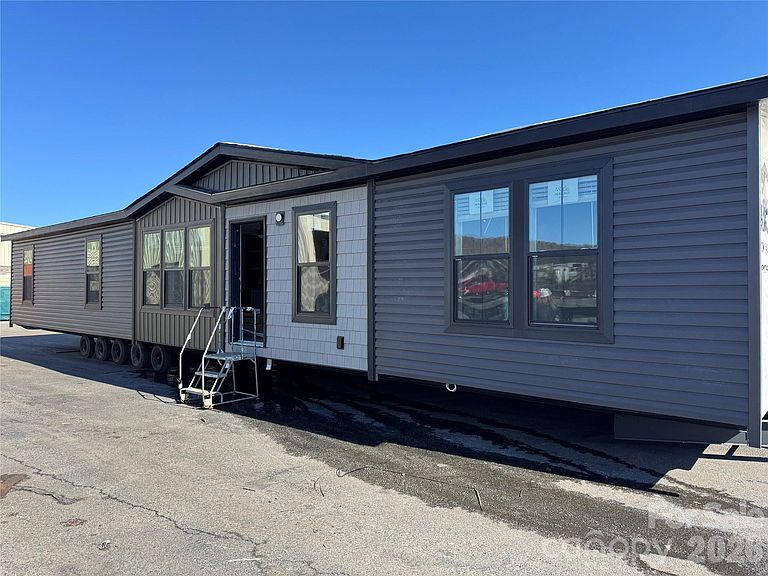
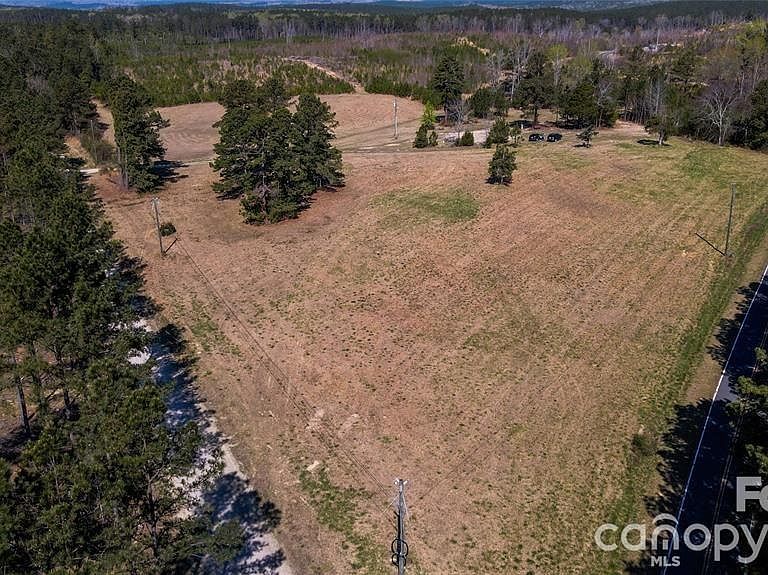
Under Construction - brand new 4 bed 3 bath manufactured home situated on a spacious 1.289-acre homesite. With over 1,700 sq/ft, this thoughtfully designed floor plan features an open-concept living area w/ electric fireplace, large kitchen island, walk in pantry w/ built in storage, stainless steel appliances, & dedicated dining space. The private primary suite includes a spa-inspired bath with soaking tub, shower, dual vanities, & amazing walk-in closet, while 3 additional bedrooms and 2 additional full baths provide plenty of room. Exterior finishes include attractive Spruce-colored siding with black accents, architectural shingles, and a clean modern design. The home will be installed on a permanent foundation and includes front concrete steps w, wrought iron railing, an 8' x 10' rear deck, well, septic, & site improvements. Construction has begun and can't be customized at this time. The neighboring lot is available for customization & is listed on the MLS as well as a proposed build. Additional information regarding construction progress & estimated completion timeline is available as well as a 3D walkthrough of the model home of this plan. Enjoy peaceful country living with convenient access to Lancaster (about a 15-20 min drive to downtown), Indian Land, Rock Hill, and Charlotte with no HOA! Exact colors and finishes differ from the 3-D tour available (this home will have no carpet). Preferred lender offers an FHA downpayment assistance program for qualified buyers - 3% down loan, 2% is covered by the assistance program.
Getting Around
 Car-Dependent
 Very Limited Transit
 Somewhat Bikeable
Schools
Construction
Condition
- New construction: Yes
- Year built: 2026
Materials
- Foundation: Crawl Space
- Construction materials: Hardboard Siding,Vinyl
Other
- Builder model: Cavco Alpha Aura 28644N
- Builder name: Your Home Place LLC
Type & Style
- Home type: MobileManufactured
- Property subType: Manufactured Home
Interior
Appliances
- Appliances included: Bar Fridge,Dishwasher,Electric Cooktop,Electric Range,Electric Water Heater,Exhaust Fan,Exhaust Hood,Microwave,Oven,Refrigerator,Refrigerator with Ice Maker,Wine Refrigerator
- Laundry features: Utility Room,Laundry Room,Sink
Basement
- Basement: Unfinished
Bedroom S
- Features: En Suite Bathroom,Walk-In Closet(s)
- Level: Main
Bedroom S
- Features: En Suite Bathroom,Walk-In Closet(s)
- Level: Main
Bedroom S
- Features: Walk-In Closet(s)
- Level: Main
Bedrooms & Bathrooms
- Bedrooms: 4
- Bathrooms: 3
- Full bathrooms: 3
- Main level bedrooms: 4
Dining Area
- Features: Open Floorplan
- Level: Main
Features
- Flooring: Linoleum,Vinyl
- Fireplace features: Living Room
- Finished area below ground: 0
- Finished area above ground: 1,706
Heating & Cooling
- Heating features: Central,Electric
- Cooling features: Ceiling Fan(s),Central Air,Electric
Interior Area
- Total structure area: 1,706
- Total interior livable area: 1,706 sqft
Kitchen
- Features: Built-in Features,Kitchen Island,Open Floorplan,Walk-In Pantry
- Level: Main
Laundry
- Features: Storage
- Level: Main
Living Room
- Features: Built-in Features,Ceiling Fan(s),Open Floorplan
- Level: Main
Primary Bedroom
- Features: Ceiling Fan(s),En Suite Bathroom,Garden Tub,Split BR Plan,Walk-In Closet(s)
Property
Details
- Parcel number: 016400003.02
- Zoning: QUSE
- Special condition: Standard
- Exclusions: no
Features
- Levels: One
- Stories: 1
- Patio & porch: Front Porch,Rear Porch
Lot
- Lot size: 1.29 Acres
Parking
- Parking features: Driveway
- Has uncovered spaces: Yes