

10316 S Pulaski Rd #303, Oak Lawn, IL, 60453
About This Home
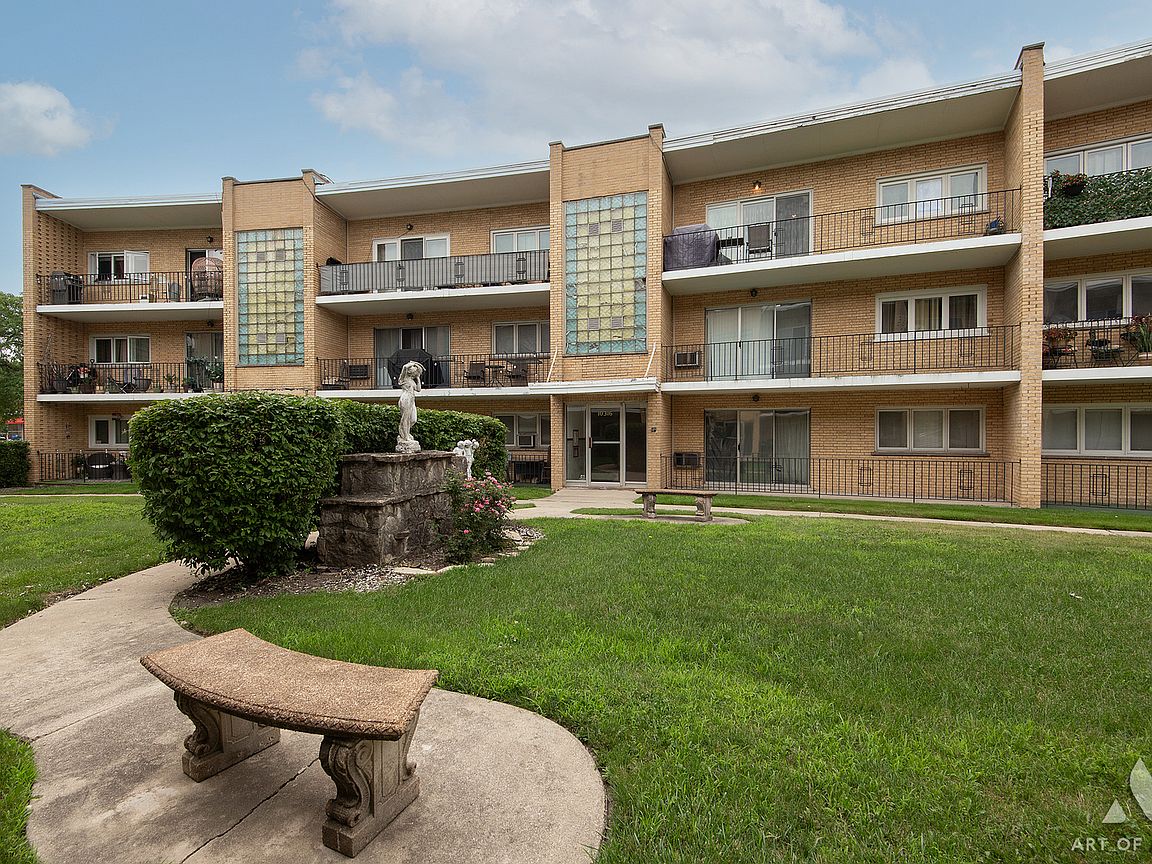
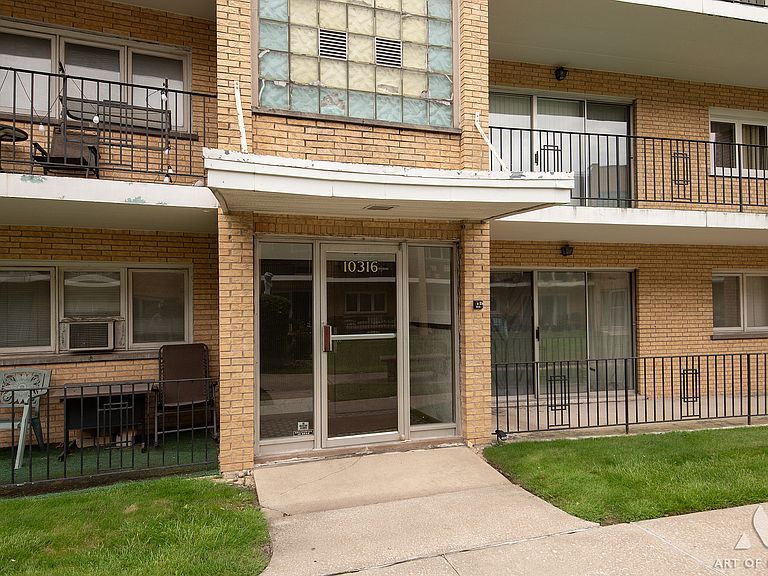
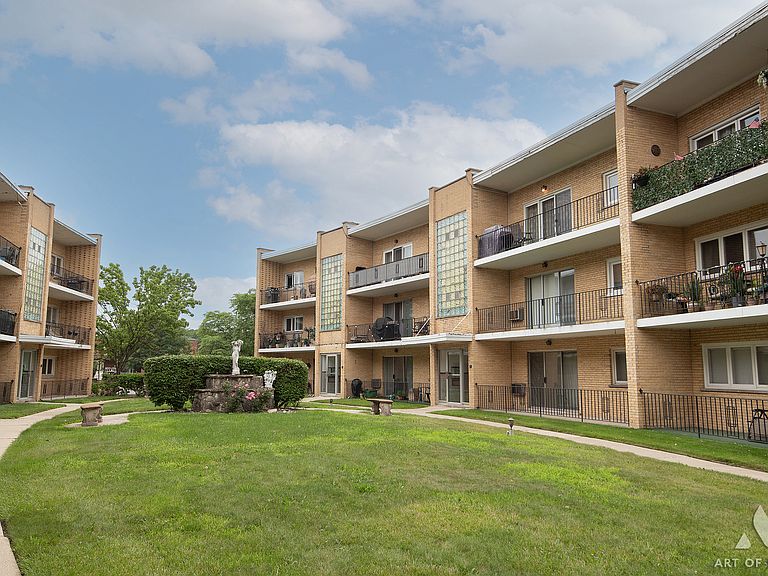
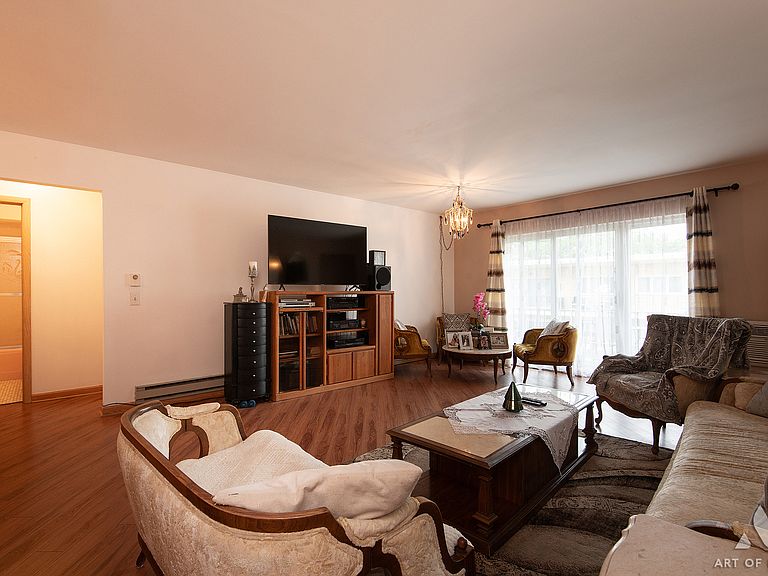
Welcome home to this very well-maintained, move-in ready 2-bedroom, 1.5-bath condo in the desirable Longwood Place Condominium community! Lovingly cared for by the same owners for many years, this inviting home offers a spacious open-concept layout that's perfect for both everyday living and entertaining. The expansive living and dining area flows seamlessly to a private balcony, providing the ideal space to enjoy your morning coffee or unwind with evening grilling. The kitchen features stainless steel appliances, ample cabinet space, and opens to the main living area for added convenience. Both generously sized bedrooms offer abundant closet space, while the full bath and additional half bath provide a functional layout for everyday living. Additional conveniences include assigned storage and a common-area laundry room in the basement, along with assigned parking. Monthly assessments include many exterior maintenance services, making for easy, low-maintenance living. Ideally located near shopping, restaurants, parks, public transportation, and with quick access to I-294 and I-57, this home offers outstanding value in a well-established community
Getting Around
 Car-Dependent
 Some Transit
 Somewhat Bikeable
Schools
Construction
Condition
- Year built: 1970
Materials
- Construction materials: Brick
Type & Style
- Home type: Condo
- Property subType: Condominium,Single Family Residence
Interior
Appliances
- Laundry features: Common Area
Basement
- Basement: None
Bedroom2
- Level: Main
- Area: 140
- Dimensions: 14X10
Bedrooms & Bathrooms
- Bedrooms: 2
- Bathrooms: 2
- Full bathrooms: 1
- 1/2 bathrooms: 1
Dining Room
- Level: Main
- Area: 128
- Dimensions: 16X8
Heating & Cooling
- Heating features: Electric
- Cooling features: Window Unit(s)
Interior Area
- Total structure area: 0
- Total interior livable area: 1,100 sqft
Kitchen
- Level: Main
- Area: 160
- Dimensions: 10X16
Living Room
- Level: Main
- Area: 306
- Dimensions: 17X18
Master Bedroom
- Level: Main
- Area: 192
- Dimensions: 16X12
Property
Accessibility
- Accessibility features: No Disability Access
Details
- Parcel number: 24152170031053
- Special condition: None
Parking
- Total spaces: 1
- Parking features: Assigned,Yes