



9503 Escape Ave, Panama City Beach, FL, 32413
3beds
3baths
2,253sqft
$630,376
$280price/sqft
$4,461/moest. monthly cost
$178,440/yrincome needed
About This Home
SPACIOUS CABANA BAY TANDEM WITH VERY THOUGHTFUL DESIGNER UPGRADES. THIS HOME FEATURES IMPACT WINDOWS, TANDEM GARAGE, HOOD WITH GAS COOKTOP, 42 INCH CABINETS, LAMINATE AND TILE THROUGHOUT.
Getting Around
0
 Car-Dependent
0
 Very Limited Transit
25
 Somewhat Bikeable
Schools
6/10
7/10
4/10
Construction
Condition
- New construction: Yes
- Year built: 2026
Materials
- Foundation: Slab
- Roof: Asphalt
- Construction materials: Aluminum Siding,HardiPlank Type
Other
- Builder name: Minto Communities
Type & Style
- Home type: SingleFamily
- Property subType: Single Family Residence
Interior
Appliances
- Appliances included: ENERGY STAR Qualified Appliances,Electric Oven,Gas Cooktop,Gas Water Heater,Plumbed For Ice Maker,Tankless Water Heater
Bedroom
- Level: First
- Dimensions: 12 x 11
Bedroom
- Level: First
- Dimensions: 12 x 13
Bedrooms & Bathrooms
- Bedrooms: 3
- Bathrooms: 3
- Full bathrooms: 2
- 1/2 bathrooms: 1
Breakfast Room Nook
- Level: First
- Dimensions: 10 x 8
Dining Room
- Level: First
- Dimensions: 12 x 11
Features
- Double Vanity,Main Level Primary,Walk-In Closet(s),Home Theater
- Window features: Storm Window(s)
Garage
- Level: First
- Dimensions: 19 x 21
Garage
- Level: First
- Dimensions: 10 x 13
Great Room
- Level: First
- Dimensions: 13 x 19
Heating & Cooling
- Heating features: Central,ENERGY STAR Qualified Equipment
- Cooling features: Central Air,ENERGY STAR Qualified Equipment
Interior Area
- Total structure area: 2,253
- Total interior livable area: 2,253 sqft
Kitchen
- Level: First
- Dimensions: 10 x 13
Master Bedroom
- Level: First
- Dimensions: 14 x 21
Property
Accessibility
- Accessibility features: Common Area,Central Living Area
Details
- Parcel number: 32503750002
- Attached to another structure: Yes
- Special condition: Listed As-Is
Features
- Levels: One
- Stories: 1
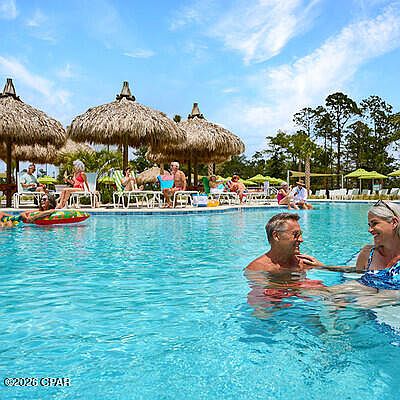
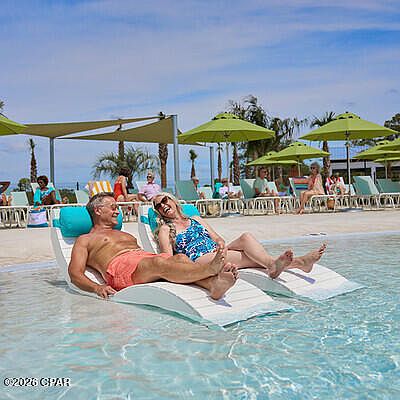
- Pool features: Community
- Patio & porch: Porch,Screened
- Exterior features: Porch,Rain Gutters
- Spa features: Community
Lot
- Lot size: 7,840 sqft
- Features: Sprinkler System,Paved
- Lot size dimensions: 68.0 ft x 131.0 ft
Parking
- Total spaces: 2
- Parking features: Additional Parking,Garage,Garage Door Opener
- Has garage: Yes
- Attached garage spaces: 2
- Covered spaces: 2